Lowest Priced 4 bedroom/ 3 bath home in South Tampa! Offering 2,433sf. Very motivated sellers. Elegant living space in the heart of South Tampa! From the charming front porch, perfect for gathering with friends and family, to the meticulously crafted interior, this home is designed for both comfort and style. Step inside to a formal dining area, ideal for hosting memorable dinners. The open-concept kitchen boasts 42" upper cabinets, stainless steel appliances, a subway tile backsplash, Moen faucets, and granite countertops all centered around a spacious island that overlooks the expansive family room and breakfast nook. Sliding glass doors lead to a covered and screened patio, perfect for year-round relaxation. The fenced backyard has newly installed brick pavers, adding extra space for entertaining, while the outdoor landscape lighting enhances the home's curb appeal. Upstairs, the owner's retreat is a private sanctuary featuring tray ceilings, a stylish barn door leading to a spa-like ensuite with a freestanding bathtub, separate shower, dual vanities, and custom closets. The second floor also includes three additional bedrooms and a versatile loft/bonus room. Additional highlights: Luxury vinyl plank flooring throughout Elegant pendant lighting and custom wood window sills Oversized garage with built-ins & a mud area for added storage Security system & hurricane screens for peace of mind Built above flood grade with a transferable home warranty Located just minutes from MacDill Air Force Base, Gandy, Picnic Island Park, Crosstown Expressway, and all the best that South Tampa has to offer, this home combines modern convenience with an unbeatable location. Don't miss out on this incredible opportunity. schedule your private showing today!
Sold for $590,000
$590,000
7307 S MORTON STREET, TAMPA, FL 33616
4beds
2,433sqft
Single Family Residence
Built in 2017
5,000 Square Feet Lot
$579,800 Zestimate®
$242/sqft
$4,623 Estimated rent
Home value
$579,800
Estimated sales range
Not available
$4,623/mo
Zestimate® history
Owner options
List your home for rent
$4,623/mo
Rent Zestimate®
Find your next renter with Zillow Rental Manager. Plus, with online applications, you can quickly screen prospective tenants – for free.
$4,623/mo
Rent Zestimate®
Refinance and save
$4,068/mo
Est. payment
Refinancing to a lower rate could help reduce your monthly payments and save thousands over the life of the loan.
$4,068/mo
Est. payment
Explore your selling options
Work with a Zillow partner agent
Leverage their expertise and Zillow's premium Showcase listings to get your home seen by more buyers.
Get startedList with your own agent
Get your home in front of millions of buyers by listing it on Zillow.
Learn how to do itSell it yourself
Take full control of how buyers see your home on Zillow by listing For Sale by Owner (FSBO).
List your homeWhat's special
Spacious islandGranite countertopsOversized garageBrick paversFront porchFenced backyardMud area
Zillow last checked:
Listing updated:
Listed by:
Kevin Freel 813-658-2121,
CENTURY 21 LIST WITH BEGGINS 813-658-2121
Bought with:
Olga Roman, 3392601
DALTON WADE INC
Source: Stellar MLS,MLS#: TB8382709 Originating MLS: Suncoast Tampa
Originating MLS: Suncoast Tampa
Facts & features
Interior
Bedrooms & bathrooms
- Bedrooms: 4
- Bathrooms: 3
- Full bathrooms: 3
Rooms
- Room types: Dining Room, Utility Room
Primary bedroom
- Features: Walk-In Closet(s)
- Level: Second
- Area: 272 Square Feet
- Dimensions: 16x17
Bedroom 2
- Features: Built-in Closet
- Level: Second
- Area: 165 Square Feet
- Dimensions: 11x15
Bedroom 3
- Features: Built-in Closet
- Level: Second
- Area: 143 Square Feet
- Dimensions: 11x13
Bedroom 4
- Features: Built-in Closet
- Level: Second
- Area: 132 Square Feet
- Dimensions: 11x12
Balcony porch lanai
- Level: First
- Area: 120 Square Feet
- Dimensions: 10x12
Dining room
- Level: First
- Area: 182 Square Feet
- Dimensions: 13x14
Kitchen
- Level: First
- Area: 160 Square Feet
- Dimensions: 10x16
Living room
- Level: First
- Area: 416 Square Feet
- Dimensions: 16x26
Heating
- Central
Cooling
- Central Air
Appliances
- Included: Dishwasher, Disposal, Dryer, Range, Refrigerator, Washer
- Laundry: Inside, Upper Level
Features
- Built-in Features, High Ceilings, PrimaryBedroom Upstairs, Walk-In Closet(s)
- Flooring: Carpet, Luxury Vinyl
- Doors: Sliding Doors
- Windows: Hurricane Shutters
- Has fireplace: No
Interior area
- Total structure area: 3,098
- Total interior livable area: 2,433 sqft
Property
Parking
- Total spaces: 2
- Parking features: Garage - Attached
- Attached garage spaces: 2
Features
- Levels: Two
- Stories: 2
- Exterior features: Irrigation System, Private Mailbox, Rain Gutters
- Fencing: Fenced,Vinyl
Lot
- Size: 5,000 Square Feet
- Dimensions: 50 x 100
- Features: City Lot, Sidewalk
Details
- Parcel number: A20301842J00015100004.0
- Zoning: RS-50
- Special conditions: None
Construction
Type & style
- Home type: SingleFamily
- Architectural style: Contemporary
- Property subtype: Single Family Residence
Materials
- Block, Wood Frame
- Foundation: Slab
- Roof: Shingle
Condition
- New construction: No
- Year built: 2017
Details
- Builder name: North Point Homes
Utilities & green energy
- Sewer: Public Sewer
- Water: Public
- Utilities for property: Public, Water Connected
Community & HOA
Community
- Features: Public Boat Ramp, Water Access
- Pet fee: $0 monthly
- Subdivision: PORT TAMPA CITY MAP
HOA
- Has HOA: No
Location
- Region: Tampa
Financial & listing details
- Price per square foot: $242/sqft
- Tax assessed value: $468,689
- Annual tax amount: $6,174
- Date on market: 5/6/2025
- Cumulative days on market: 148 days
- Listing terms: Cash,Conventional,FHA,VA Loan
- Ownership: Fee Simple
- Total actual rent: 0
- Road surface type: Paved
Price history
| Date | Event | Price |
|---|---|---|
| 10/30/2025 | Sold | $590,000-3.3%$242/sqft |
Source:  Stellar MLS #TB8382709 Report a problem Stellar MLS #TB8382709 Report a problem | ||
| 10/1/2025 | Pending sale | $610,000$251/sqft |
Source: Stellar MLS #TB8382709 Report a problem | ||
| 9/25/2025 | Price change | $610,000-2.4%$251/sqft |
Source: Stellar MLS #TB8382709 Report a problem | ||
| 9/4/2025 | Price change | $624,999-1.6%$257/sqft |
Source: Stellar MLS #TB8382709 Report a problem | ||
| 7/25/2025 | Price change | $635,000-2.3%$261/sqft |
Source: Stellar MLS #TB8382709 Report a problem | ||
| 6/29/2025 | Price change | $650,000-2.2%$267/sqft |
Source: Stellar MLS #TB8382709 Report a problem | ||
| 6/6/2025 | Price change | $664,900-2.1%$273/sqft |
Source: Stellar MLS #TB8382709 Report a problem | ||
| 5/16/2025 | Price change | $679,000-1.6%$279/sqft |
Source: Stellar MLS #TB8382709 Report a problem | ||
| 5/6/2025 | Listed for sale | $689,900+62.3%$284/sqft |
Source: Stellar MLS #TB8382709 Report a problem | ||
| 11/17/2018 | Sold | $425,000$175/sqft |
Source: Public Record Report a problem | ||
| 10/15/2018 | Pending sale | $425,000$175/sqft |
Source: Keller Williams Tampa Properties #T3136053 Report a problem | ||
| 10/14/2018 | Listed for sale | $425,000+11.8%$175/sqft |
Source: KELLER WILLIAMS TAMPA PROP. #T3136053 Report a problem | ||
| 4/4/2018 | Sold | $380,000+544.1%$156/sqft |
Source: Public Record Report a problem | ||
| 6/16/2016 | Sold | $59,000-46.4%$24/sqft |
Source: Public Record Report a problem | ||
| 3/8/2006 | Sold | $110,000+10900%$45/sqft |
Source: Public Record Report a problem | ||
| 5/7/1999 | Sold | $1,000 |
Source: Public Record Report a problem | ||
Public tax history
| Year | Property taxes | Tax assessment |
|---|---|---|
| 2025 | $6,916 +7.5% | $382,412 +2.9% |
| 2024 | $6,431 +2.5% | $371,635 +3% |
| 2023 | $6,273 +2.7% | $360,811 +3% |
| 2022 | $6,108 +1.2% | $350,302 +3% |
| 2021 | $6,036 +1% | $340,099 +1.4% |
| 2020 | $5,979 +1.8% | $335,403 +2.3% |
| 2019 | $5,872 | $327,862 -10.1% |
| 2018 | $5,872 -22.3% | $364,715 +710.5% |
| 2017 | $7,555 +716.7% | $45,000 +90.9% |
| 2016 | $925 +67.6% | $23,572 +10% |
| 2015 | $552 +32.4% | $21,429 +10% |
| 2014 | $417 | $19,481 +10% |
| 2013 | $417 +20.1% | $17,710 +10% |
| 2012 | $347 -17.8% | $16,100 -17.6% |
| 2011 | $422 -4.9% | $19,550 -5.6% |
| 2010 | $444 -50.3% | $20,700 -50% |
| 2009 | $893 -18.5% | $41,400 -18.2% |
| 2008 | $1,096 -14.4% | $50,600 -15.4% |
| 2007 | $1,280 -1% | $59,800 +8.3% |
| 2006 | $1,293 +480.5% | $55,200 +531.6% |
| 2000 | $223 | $8,740 |
Find assessor info on the county website
Neighborhood: Port Tampa City
Nearby homes
- $184,3002 bd1 ba982 sqft7309 S Morton St, Tampa, FL 33616Off Market
- $350,0004 bd3 ba1.6k sqft7305 S Morton St, Tampa, FL 33616Sold
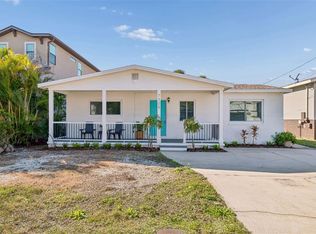
- $359,9003 bd2 ba1.2k sqft7308 S Germer St, Tampa, FL 33616Off Market
- $327,1003 bd2 ba1.3k sqft7303 S Morton St, Tampa, FL 33616Off Market
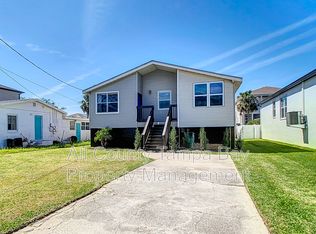
- $399,1003 bd2 ba1.3k sqft7311 S Morton St, Tampa, FL 33616Off Market
- $328,4003 bd2 ba1.2k sqft7310 S Germer St, Tampa, FL 33616Off Market
- $361,5003 bd2 ba1.2k sqft7306 S Germer St, Tampa, FL 33616Off Market
- $358,3003 bd2 ba1.2k sqft7312 S Germer St, Tampa, FL 33616Off Market
Nearby schools
GreatSchools rating
- 4/10Westshore Elementary SchoolGrades: PK-5Distance: 0.5 mi
- 5/10Madison Middle SchoolGrades: 6-8Distance: 3.3 mi
- 6/10Robinson High SchoolGrades: 9-12Distance: 1.4 mi
Schools provided by the listing agent
- Elementary: West Shore-HB
- Middle: Monroe-HB
- High: Robinson-HB
Source: Stellar MLS. This data may not be complete. We recommend contacting the local school district to confirm school assignments for this home.
Get a cash offer in 3 minutes
Find out how much your home could sell for in as little as 3 minutes with a no-obligation cash offer.
Estimated market value
$579,800
Get a cash offer in 3 minutes
Find out how much your home could sell for in as little as 3 minutes with a no-obligation cash offer.
Estimated market value
$579,800
- Florida
- Hillsborough County
- Tampa
- 33616
- Port Tampa City
- 7307 S MORTON STREET
Nearby cities
Nearby neighborhoods
Nearby zip codes
Other Tampa Topics
