Skip main navigation
Sold for $590,000
  • $590,000

    7307 S Trask St, Tampa, FL 33616

    4beds
    2,168sqft
    Single Family Residence
    Built in 2012
    3,816 Square Feet Lot
    $580,500 Zestimate®
    $272/sqft
    $3,740 Estimated rent

    Home value

    $580,500

    Estimated sales range

    Not available

    $3,740/mo

    Zestimate® history
    Loading
    Loading...

    Owner options

    List your home for rent

    $3,740/mo

    Rent Zestimate®

    Find your next renter with Zillow Rental Manager. Plus, with online applications, you can quickly screen prospective tenants – for free.

    Learn more

    $3,740/mo

    Rent Zestimate®

    Refinance and save

    $4,058/mo

    Est. payment

    Refinancing to a lower rate could help reduce your monthly payments and save thousands over the life of the loan.

    See today's rates

    $4,058/mo

    Est. payment

    Explore your selling options

    Work with a Zillow partner agent

    Leverage their expertise and Zillow's premium Showcase listings to get your home seen by more buyers.

    Get started

    List with your own agent

    Get your home in front of millions of buyers by listing it on Zillow.

    Learn how to do it

    Sell it yourself

    Take full control of how buyers see your home on Zillow by listing For Sale by Owner (FSBO).

    List your home

    What's special

    Flex suitePrivacy fenceMature oaksPaver pathGreat roomWide front porchSprawling primary suite
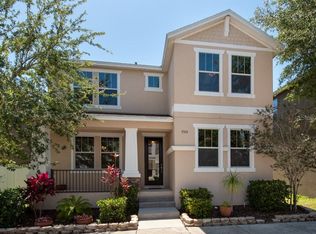
    Easy living, come and go in this very convenient 4br, 3 full bath, with a downstairs flex space with large closet on first floor, whether commuting to St. Pete or Tampa, or beaches this modern Craftsman turns everyday living into a year-round getaway. Bright exterior, stacked stone accents, and wide front porch, hardwoods, nice layout for entertaining, flex suite with walk-in closet perfect for visiting parents, a private office, wine room, or media room. Kitchen is equipped with stone countertops, large shaker cabinetry, a one-year-young stainless refrigerator, two-year microwave, and a subway-tiled backsplash, with designer lighting. Gather at the island, or adjoining great room, then slide open the glass wall to merge indoor and outdoor living. Your screened patio overlooks an emerald-green, maintenance-free turf lawn bordered by a privacy fence and a paver path that leads to the side the home. Upstairs, three spacious bedrooms share a renovated bath, and the laundry room is exactly where you need it—no stairs required. At day’s end, retreat to the sprawling primary suite: trey ceiling, plantation-shuttered windows, custom walk-in closet, and a spa-inspired bath with frameless glass shower, soaking tub, and dual quartz vanities. For your convenience near by Key West-style Patrona Coastal Café, Freedom Boat Club, Picnic Island be at airport in minutes, cross the bridges to award-winning Gulf beaches. Whether you’re a military professional needing instant access to MacDill, Why You’ll Love It • 4 true bedrooms, 3 full baths, versatile first-floor suite. Low-traffic street, no CDD, low HOA, No flooding or damage during recent hurricanes. All information deemed reliable however buyer and buyers agent to verify independently.

    Zillow last checked:

    Listing updated:

    Listing Provided by:

    Wendy Rosenthal 813-352-6168,

    REAL BROKER, LLC 855-450-0442

    Bought with:

    Bruce Holland III, 3444418

    REAL BROKER, LLC

    Source: Stellar MLS,MLS#: TB8384535MLS LogoOriginating MLS: Orlando Regional

    Facts & features

    Interior

    Bedrooms & bathrooms
    • Bedrooms: 4
    • Bathrooms: 3
    • Full bathrooms: 3
    Primary bedroom
    • Features: Built-in Closet
    • Level: Second
    • Area: 216 Square Feet
    • Dimensions: 12x18
    Bedroom 2
    • Features: Walk-In Closet(s)
    • Level: Second
    • Area: 110 Square Feet
    • Dimensions: 11x10
    Bedroom 3
    • Features: Walk-In Closet(s)
    • Level: Second
    • Area: 130 Square Feet
    • Dimensions: 10x13
    Bedroom 4
    • Features: Walk-In Closet(s)
    • Level: First
    • Area: 180 Square Feet
    • Dimensions: 12x15
    Dinette
    • Level: First
    • Area: 96 Square Feet
    • Dimensions: 12x8
    Dining room
    • Level: First
    • Area: 143 Square Feet
    • Dimensions: 13x11
    Kitchen
    • Level: First
    • Area: 144 Square Feet
    • Dimensions: 12x12
    Living room
    • Level: First
    • Area: 270 Square Feet
    • Dimensions: 15x18
    Heating
    • Baseboard
    Cooling
    • Central Air
    Appliances
    • Included: Cooktop, Dishwasher, Disposal, Dryer, Electric Water Heater, Ice Maker, Refrigerator, Washer
    • Laundry: Laundry Room
    Features
    • Ceiling Fan(s), Coffered Ceiling(s), Eating Space In Kitchen, High Ceilings, In Wall Pest System, PrimaryBedroom Upstairs, Stone Counters, Walk-In Closet(s)
    • Flooring: Ceramic Tile, Porcelain Tile, Hardwood
    • Has fireplace: No
    Interior area
    • Total structure area: 2,944
    • Total interior livable area: 2,168 sqft

    Property

    Parking
    • Total spaces: 2
    • Parking features: Alley Access, Driveway, Garage Faces Rear, Guest, On Street
    • Attached garage spaces: 2
    • Has uncovered spaces: Yes
    Features
    • Levels: Two
    • Stories: 2
    • Patio & porch: Front Porch, Rear Porch
    • Exterior features: Irrigation System, Rain Gutters
    Lot
    • Size: 3,816 sqft
    • Dimensions: 42.4 x 90
    • Residential vegetation: Trees/Landscaped
    Details
    • Parcel number: A20301878K00000200018.0
    • Zoning: PD
    • Special conditions: None

    Construction

    Type & style
    • Home type: SingleFamily
    • Architectural style: Craftsman
    • Property subtype: Single Family Residence
    Materials
    • Block
    • Foundation: Block, Slab
    • Roof: Shingle
    Condition
    • New construction: No
    • Year built: 2012
    Details
    • Builder model: Egret
    • Builder name: Domain

    Utilities & green energy

    • Sewer: Public Sewer
    • Water: None
    • Utilities for property: BB/HS Internet Available, Cable Available, Electricity Connected, Natural Gas Available, Sprinkler Recycled, Street Lights

    Community & neighborhood

    Location
    • Region: Tampa
    • Subdivision: PORT TAMPA COMMUNITIES SUB

    HOA & financial

    HOA
    • Has HOA: Yes
    • HOA fee: $40 monthly
    • Association name: Port Tampa Communities HOA INC
    Other fees
    • Pet fee: $0 monthly
    Other financial information
    • Total actual rent: 0

    Other

    Other facts
    • Listing terms: Cash,Conventional,VA Loan
    • Ownership: Fee Simple
    • Road surface type: Paved

    Price history

    DateEventPrice
    12/22/2025Sold$590,000-1.7%$272/sqft
    Source: Stellar MLS #TB8384535 Report a problem
    12/10/2025Pending sale$600,000$277/sqft
    Source: Stellar MLS #TB8384535 Report a problem
    11/14/2025Price change$600,000-3.1%$277/sqft
    Source: Stellar MLS #TB8384535 Report a problem
    10/20/2025Price change$619,000-1%$286/sqft
    Source: Stellar MLS #TB8384535 Report a problem
    9/16/2025Price change$625,000-1.6%$288/sqft
    Source: Stellar MLS #TB8384535 Report a problem
    9/15/2025Listed for sale$635,000$293/sqft
    Source: Stellar MLS #TB8384535 Report a problem
    9/6/2025Pending sale$635,000$293/sqft
    Source: Stellar MLS #TB8384535 Report a problem
    8/29/2025Price change$635,000-2.3%$293/sqft
    Source: Stellar MLS #TB8384535 Report a problem
    6/26/2025Price change$650,000-2.3%$300/sqft
    Source: Stellar MLS #TB8384535 Report a problem
    6/13/2025Price change$665,000-2.1%$307/sqft
    Source: Stellar MLS #TB8384535 Report a problem
    5/30/2025Price change$679,000-1.5%$313/sqft
    Source: Stellar MLS #TB8384535 Report a problem
    5/10/2025Listed for sale$689,000+93%$318/sqft
    Source: Stellar MLS #TB8384535 Report a problem
    10/22/2018Sold$357,000-2.2%$165/sqft
    Source: Public Record Report a problem
    6/10/2018Listing removed$364,900$168/sqft
    Source: FUTURE HOME REALTY INC #T2935866 Report a problem
    4/29/2018Price change$364,900-1.1%$168/sqft
    Source: FUTURE HOME REALTY INC #T2935866 Report a problem
    3/21/2018Listed for sale$369,000+27.2%$170/sqft
    Source: FUTURE HOME REALTY INC #T2935866 Report a problem
    7/16/2013Sold$290,000-3.3%$134/sqft
    Source: Public Record Report a problem
    6/12/2013Listed for sale$300,000+14.6%$138/sqft
    Source: Florida Executive Realty #T2574280 Report a problem
    5/31/2012Sold$261,700$121/sqft
    Source: Public Record Report a problem

    Public tax history

    YearProperty taxesTax assessment
    2025$250 $314,560 +2.9%
    2024$250 $305,695 +3%
    2023$250 $296,791 +3%
    2022$250 $288,147 +3%
    2021$250 -94.8%$279,754 +1.4%
    2020$4,777 +2%$275,892 +2.3%
    2019$4,685 $269,689 +5.7%
    2018$4,685 +2.9%$255,033 -1.5%
    2017$4,552 +1.5%$258,951 +6.5%
    2016$4,484 +3.7%$243,260 +1.6%
    2015$4,325 -0.2%$239,432 -1.4%
    2014$4,333 $242,789 +5.1%
    2013$4,333 +732.6%$231,049 +1025.9%
    2012$520 +68.3%$20,522 +91.8%
    2011$309 +0.5%$10,700
    2010$308 -42.8%$10,700 -49.8%
    2009$538 -15.6%$21,300 -17.4%
    2008$637 -6.5%$25,800 -8.4%
    2007$681 -7.7%$28,160
    2006$738 +1626.7%$28,160 +1491%
    2005$43 $1,770
    2004-- $1,770

    Find assessor info on the county website

    Neighborhood: Port Tampa City

    Nearby schools

    GreatSchools rating
    Schools provided by the listing agent
    • Elementary: West Shore-HB
    • Middle: Monroe-HB
    • High: Robinson-HB

    Source: Stellar MLS. This data may not be complete. We recommend contacting the local school district to confirm school assignments for this home.

    Get a cash offer in 3 minutes
    Find out how much your home could sell for in as little as 3 minutes with a no-obligation cash offer.
    Estimated market value
    $580,500
    Get a cash offer in 3 minutes
    Find out how much your home could sell for in as little as 3 minutes with a no-obligation cash offer.
    Estimated market value
    $580,500