PRICE IMPROVEMENT! Welcome to this exquisite single-family home nestled in the prestigious Oxford Place within Aberdeen Golf & Country Club. This spacious residence features the Turnberry Isle, Bentley model, offering a total of 2,876 square feet, with 2,224 square feet under air. With 3 bedrooms, one currently utilized as an office or den, and 3 full bathrooms, this home provides ample space for comfortable living.
The kitchen seamlessly integrates with the living area, creating an ideal setting for entertaining guests or enjoying family gatherings. Accordion shutters throughout the property offer added peace of mind.
Built in 2000, original roof, AC 2010 Step outside to the oversized, partially covered, and fully screened lanai, where breathtaking views of the golf course await (13th hole)
Whether unwinding after a day of golf or tennis or simply enjoying the serene surroundings, the whirlpool offers a perfect retreat with the option of cold or hot water.
Don't miss the opportunity to own this magnificent home with unparalleled northern exposure overlooking the golf course. Experience the exclusive lifestyle offered by Aberdeen Country Club in Boynton Beach. Schedule a showing today and make this your new dream home.
Aberdeen delivers a premier, relaxed private club atmosphere, offering a memorable lifestyle with its array of amenities. Experience the Jim Fazio designed 18-hole golf course, 14 Har-Tru tennis courts, and 4 pickleball courts, complemented by a fully equipped pro shop. Unwind in three resort-style pools with jacuzzis, and enjoy exciting activities like Card Rooms, Pickleball, Bocce, and various Clubs and Activities. Aberdeen's dining outlets, overseen by Executive Chef Josh Giro, provide exceptional cuisine, ranging from casual bites to elaborate buffets and elegant dinner events, perfect for bringing families and friends together. Conveniently located near the ocean, shopping centers, Palm Beach International Airport (15 miles away), and Ft. Lauderdale International Airport (42 miles away), Aberdeen's beautiful community offers easy access to all amenities.
Sold for $350,000
$350,000
7307 Southport Drive, Boynton Beach, FL 33472
3beds
2,224sqft
Single Family Residence
Built in 2000
6,770 Square Feet Lot
$492,600 Zestimate®
$157/sqft
$3,968 Estimated rent
Home value
$492,600
$438,000 - $552,000
$3,968/mo
Zestimate® history
Owner options
List your home for rent
$3,968/mo
Rent Zestimate®
Find your next renter with Zillow Rental Manager. Plus, with online applications, you can quickly screen prospective tenants – for free.
$3,968/mo
Rent Zestimate®
Refinance and save
$2,872/mo
Est. payment
Refinancing to a lower rate could help reduce your monthly payments and save thousands over the life of the loan.
$2,872/mo
Est. payment
Explore your selling options
Work with a Zillow partner agent
Leverage their expertise and Zillow's premium Showcase listings to get your home seen by more buyers.
Get startedList with your own agent
Get your home in front of millions of buyers by listing it on Zillow.
Learn how to do itSell it yourself
Take full control of how buyers see your home on Zillow by listing For Sale by Owner (FSBO).
List your homeWhat's special
Zillow last checked:
Listing updated:
Listed by:
Bonnie M Seidler 561-290-9136,
Champagne & Parisi Real Estate,
Juan Alfredo Ruiz 561-350-6923,
Champagne & Parisi Real Estate
Bought with:
Juan Alfredo Ruiz, 3015441
Champagne & Parisi Real Estate
Source: BeachesMLS,MLS#: R10974405 Originating MLS: BeachesMLS
Originating MLS: BeachesMLSFacts & features
Interior
Bedrooms & bathrooms
- Bedrooms: 3
- Bathrooms: 3
- Full bathrooms: 3
- Main level bathrooms: 3
- Main level bedrooms: 3
Primary bedroom
- Level: Main
- Area: 251.16
- Dimensions: 18.2 X 13.8
Primary bedroom
- Level: Main
- Area: 238
- Dimensions: 14 X 17
Bedroom 2
- Level: Main
- Area: 163.8
- Dimensions: 13 X 12.6
Den
- Level: Main
- Area: 162.84
- Dimensions: 11.8 X 13.8
Dining room
- Level: Main
- Area: 154
- Dimensions: 14 X 11
Kitchen
- Level: Main
- Area: 136
- Dimensions: 13.6 X 10
Living room
- Description: one story home
- Level: Main
- Area: 254.8
- Dimensions: 18.2 X 14
Other
- Level: Main
- Area: 81
- Dimensions: 10 X 8.1
Heating
- Central, Electric
Cooling
- Central Air, Electric
Appliances
- Included: Cooktop, Dryer, Dishwasher, Electric Range, Electric Water Heater, Free-Standing Freezer, Ice Maker, Microwave, Refrigerator, Water Heater, Washer
- Laundry: Inside
Features
- Breakfast Area, Bathtub, Dining Area, Separate/Formal Dining Room, Dual Sinks, High Ceilings, Main Level Primary, Soaking Tub, Separate Shower, Walk-In Closet(s)
- Flooring: Carpet, Ceramic Tile
- Windows: Blinds, Double Hung, Metal, Sliding
Interior area
- Total structure area: 2,876
- Total interior livable area: 2,224 sqft
Property
Parking
- Total spaces: 4
- Parking features: Attached, Garage, Garage Door Opener
- Attached garage spaces: 2
- Uncovered spaces: 2
Features
- Levels: Multi/Split,One
- Stories: 1
- Patio & porch: Patio, Screened
- Exterior features: Outdoor Living Area
- Pool features: Association
- Has spa: Yes
- Spa features: Above Ground
- Has view: Yes
- View description: Golf Course
- Waterfront features: None
Lot
- Size: 6,770 Square Feet
- Features: < 1/4 Acre
Details
- Parcel number: 00424516140000480
- Zoning: RS
- Special conditions: Listed As-Is
Construction
Type & style
- Home type: SingleFamily
- Architectural style: Mediterranean
- Property subtype: Single Family Residence
Materials
- Block
- Roof: Spanish Tile
Condition
- Resale
- New construction: No
- Year built: 2000
Details
- Builder model: Bentley
Utilities & green energy
- Electric: 3 Phase
- Sewer: Public Sewer
- Water: Public
- Utilities for property: Sewer Available, Water Available
Community & HOA
Community
- Features: Home Owners Association, Gated, Property Manager On-Site
- Security: Security System Owned, Gated Community, Smoke Detector(s), Window Bars
- Membership fee: $75,500
- Senior community: Yes
- Subdivision: ABERDEEN
HOA
- Has HOA: Yes
- Amenities included: Bocce Court, Cabana, Clubhouse, Fitness Center, Golf Course, Library, Pickleball, Pool, Putting Green(s), Recreation Facilities, Restaurant, Spa/Hot Tub, Sidewalks, Tennis Court(s)
- Services included: Common Areas, Cable TV, Maintenance Grounds
- HOA fee: $467 monthly
- HOA phone: 561-642-5080
- Additional fee info: Membership Fee: 75500
Location
- Region: Boynton Beach
Financial & listing details
- Price per square foot: $157/sqft
- Tax assessed value: $301,417
- Annual tax amount: $2,592
- Date on market: 7/30/2024
- Cumulative days on market: 177 days
- Listing terms: Cash,Conventional
- Road surface type: Paved
Price history
| Date | Event | Price |
|---|---|---|
| 10/31/2024 | Sold | $350,000-12.3%$157/sqft |
Source:  BeachesMLS #R10974405 Report a problem BeachesMLS #R10974405 Report a problem | ||
| 6/5/2024 | Price change | $399,000-4.8%$179/sqft |
Source: BeachesMLS #RX-10974405 Report a problem | ||
| 4/18/2024 | Price change | $419,000-8.7%$188/sqft |
Source: BeachesMLS #RX-10974405 Report a problem | ||
| 4/3/2024 | Listed for sale | $459,000+73.9%$206/sqft |
Source: BeachesMLS #RX-10974405 Report a problem | ||
| 9/19/2000 | Sold | $263,900$119/sqft |
Source: Public Record Report a problem | ||
Public tax history
| Year | Property taxes | Tax assessment |
|---|---|---|
| 2025 | $5,364 +100.9% | $301,417 +70.3% |
| 2024 | $2,670 +3% | $176,950 +3% |
| 2023 | $2,592 +1.4% | $171,796 +3% |
| 2022 | $2,557 +1.5% | $166,792 +3% |
| 2021 | $2,518 +1.1% | $161,934 +1.4% |
| 2020 | $2,492 +1.4% | $159,698 +2.3% |
| 2019 | $2,457 | $156,108 +1.9% |
| 2018 | $2,457 +5.3% | $153,197 +2.1% |
| 2017 | $2,334 +2.2% | $150,046 +2.1% |
| 2016 | $2,284 +0.1% | $146,960 +0.7% |
| 2015 | $2,281 -2.2% | $145,938 +0.8% |
| 2014 | $2,333 +1.8% | $144,780 +1.5% |
| 2013 | $2,292 +0.8% | $142,640 +1.7% |
| 2012 | $2,274 -17.5% | $140,256 -13.6% |
| 2011 | $2,755 -23.8% | $162,301 -21% |
| 2010 | $3,614 -18.8% | $205,334 -20% |
| 2009 | $4,452 +11.9% | $256,779 +0.1% |
| 2008 | $3,979 -1% | $256,522 +3% |
| 2007 | $4,021 -6.1% | $249,050 +2.5% |
| 2006 | $4,282 | $242,976 +3% |
| 2005 | -- | $235,899 +3% |
| 2004 | $2,117 +840.7% | $229,028 +1.9% |
| 2003 | $225 -94.4% | $224,758 +2.4% |
| 2002 | $4,043 -1.2% | $219,490 |
| 2001 | $4,091 +413% | $219,490 +462.8% |
| 2000 | $797 +4.8% | $39,000 |
| 1999 | $761 | $39,000 |
Find assessor info on the county website
Neighborhood: 33472
Nearby homes
- $338,9003 bd2 ba1.8k sqft7313 Southport Dr, Boynton Beach, FL 33472Off Market
- $432,5003 bd3 ba2.4k sqft7301 Southport Dr, Boynton Beach, FL 33472Sold
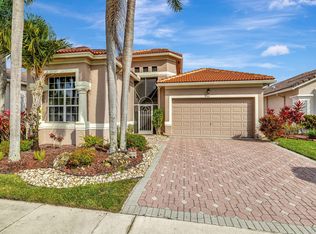
- $418,3003 bd2 ba2k sqft7295 Southport Dr, Boynton Beach, FL 33472Off Market
- $399,0003 bd2 ba1.9k sqft7319 Southport Dr, Boynton Beach, FL 33472Sold
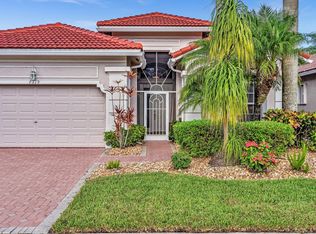
- $371,9002 bd2 ba2k sqft7289 Southport Dr, Boynton Beach, FL 33472Off Market
- $323,7003 bd2 ba1.7k sqft7325 Southport Dr, Boynton Beach, FL 33472Off Market
- $392,2003 bd2 ba2k sqft7308 Southport Dr, Boynton Beach, FL 33472Off Market
- $291,3003 bd2 ba1.7k sqft7302 Southport Dr, Boynton Beach, FL 33472Off Market
Nearby schools
GreatSchools rating
- 8/10Crystal Lakes Elementary SchoolGrades: PK-5Distance: 1.4 mi
- 9/10Christa Mcauliffe Middle SchoolGrades: 6-8Distance: 1 mi
- 6/10Park Vista Community High SchoolGrades: 9-12Distance: 1.3 mi
Get a cash offer in 3 minutes
Find out how much your home could sell for in as little as 3 minutes with a no-obligation cash offer.
Estimated market value
$492,600
Get a cash offer in 3 minutes
Find out how much your home could sell for in as little as 3 minutes with a no-obligation cash offer.
Estimated market value
$492,600
- Florida
- Palm Beach County
- Boynton Beach
- 33472
- 7307 Southport Drive
