Set on one of the largest lots in the neighborhood (approximately 8,131 square feet), this 4-bedroom, 2.5-bath residence offers an exceptional blend of space, functionality, and livability. A classic stucco exterior, tile roof, and manicured landscaping create strong curb appeal. You are welcomed into the home with formal living and dining spaces, complemented by a character-filled staircase and banister that adds architectural charm. The kitchen opens to a spacious great room designed for everyday living and entertaining. Soaring ceilings and abundant natural light define the interiors, enhanced by new LVP flooring on the main level, new plush carpet upstairs, and recessed lighting throughout. The kitchen features granite countertops and stainless steel appliances with seamless connection to the main living areas. A fireplace with tile surround adds warmth and detail. The spacious primary suite showcases a dramatic cathedral ceiling, while secondary bedrooms offer flexibility. The expansive backyard includes a concrete patio and generous usable space. An oversized garage includes washer and dryer laundry space. Conveniently located near parks, schools, shopping, and major commute routes.
Sold for $1,506,000
$1,506,000
7307 Urshan Way, San Jose, CA 95138
4beds
1,693sqft
Single Family Residence, Residential
Built in 1992
8,131 Square Feet Lot
$1,497,300 Zestimate®
$890/sqft
$5,194 Estimated rent
Home value
$1,497,300
$1.38M - $1.62M
$5,194/mo
Zestimate® history
Owner options
List your home for rent
$5,194/mo
Rent Zestimate®
Find your next renter with Zillow Rental Manager. Plus, with online applications, you can quickly screen prospective tenants – for free.
$5,194/mo
Rent Zestimate®
Refinance and save
$9,673/mo
Est. payment
Refinancing to a lower rate could help reduce your monthly payments and save thousands over the life of the loan.
$9,673/mo
Est. payment
Explore your selling options
Work with a Zillow partner agent
Leverage their expertise and Zillow's premium Showcase listings to get your home seen by more buyers.
Get startedList with your own agent
Get your home in front of millions of buyers by listing it on Zillow.
Learn how to do itSell it yourself
Take full control of how buyers see your home on Zillow by listing For Sale by Owner (FSBO).
List your homeWhat's special
Fireplace with tile surroundAbundant natural lightNew plush carpet upstairsCharacter-filled staircase and banisterSoaring ceilingsRecessed lighting throughoutManicured landscaping
Zillow last checked:
Listing updated:
Listed by:
Cristina Gonzalez 01735945 408-930-6493,
Compass 408-427-8963,
Julie Davis 01445554 408-888-6587,
Compass
Bought with:
Luan Bui, 02148356
Block Change Real Estate
Brian Ng, 01348634
Block Change Real Estate
Source: MLSListings Inc,MLS#: ML82036187
Facts & features
Interior
Bedrooms & bathrooms
- Bedrooms: 4
- Bathrooms: 2
- Full bathrooms: 2
Dining room
- Features: BreakfastBar, EatinKitchen, NoFormalDiningRoom
Family room
- Features: SeparateFamilyRoom
Kitchen
- Features: Countertop_Granite
Heating
- Central Forced Air Gas
Cooling
- Central Air
Appliances
- Included: Gas Cooktop, Disposal, Refrigerator
- Laundry: In Garage
Features
- High Ceilings, Vaulted Ceiling(s), Walk-In Closet(s)
- Flooring: Carpet, Hardwood
- Number of fireplaces: 1
- Fireplace features: Family Room
Interior area
- Total structure area: 1,693
- Total interior livable area: 1,693 sqft
Property
Parking
- Total spaces: 2
- Parking features: Attached
- Attached garage spaces: 2
Features
- Stories: 2
- Exterior features: Back Yard
- Fencing: Back Yard
Lot
- Size: 8,131 Square Feet
Details
- Parcel number: 67854023
- Zoning: R1B6
- Special conditions: Standard
Construction
Type & style
- Home type: SingleFamily
- Property subtype: Single Family Residence, Residential
Materials
- Foundation: Slab
- Roof: Tile
Condition
- New construction: No
- Year built: 1992
Utilities & green energy
- Gas: PublicUtilities
- Sewer: Public Sewer
- Water: Public
- Utilities for property: Public Utilities, Water Public
Community & HOA
Location
- Region: San Jose
Financial & listing details
- Price per square foot: $890/sqft
- Tax assessed value: $1,365,391
- Annual tax amount: $18,841
- Date on market: 3/17/2026
- Listing agreement: ExclusiveRightToSell
Price history
| Date | Event | Price |
|---|---|---|
| 4/23/2026 | Sold | $1,506,000+10.1%$890/sqft |
Source:  MLSListings Inc #ML82036187 Report a problem MLSListings Inc #ML82036187 Report a problem | ||
| 3/30/2026 | Pending sale | $1,368,000$808/sqft |
Source: MLSListings Inc #ML82036187 Report a problem | ||
| 3/17/2026 | Listed for sale | $1,368,000+14%$808/sqft |
Source: MLSListings Inc #ML82036187 Report a problem | ||
| 3/26/2018 | Sold | $1,200,000+20%$709/sqft |
Source:  MLSListings Inc #ML81693672 Report a problem MLSListings Inc #ML81693672 Report a problem | ||
| 3/5/2018 | Pending sale | $999,999$591/sqft |
Source: Coldwell Banker Residential Brokerage - Morgan Hill #81693672 Report a problem | ||
| 2/23/2018 | Listed for sale | $999,999-34%$591/sqft |
Source: Coldwell Banker Residential Brokerage #ML81693672 Report a problem | ||
| 2/13/2002 | Sold | $1,515,000+363.3%$895/sqft |
Source: Public Record Report a problem | ||
| 9/30/1997 | Sold | $327,000$193/sqft |
Source: Public Record Report a problem | ||
Public tax history
| Year | Property taxes | Tax assessment |
|---|---|---|
| 2025 | $18,841 +2.2% | $1,365,391 +2% |
| 2024 | $18,436 +1.7% | $1,338,619 +2% |
| 2023 | $18,127 +1.7% | $1,312,373 +2% |
| 2022 | $17,831 +3% | $1,286,641 +2% |
| 2021 | $17,317 +3.4% | $1,261,413 +1% |
| 2020 | $16,745 | $1,248,480 +2% |
| 2019 | $16,745 +61.6% | $1,224,000 +86.7% |
| 2018 | $10,359 | $655,655 +2% |
| 2017 | $10,359 +1.8% | $642,800 +2% |
| 2016 | $10,180 +7.1% | $630,197 +1.5% |
| 2015 | $9,507 +7.5% | $620,732 +2% |
| 2014 | $8,840 | $608,573 +19.7% |
| 2013 | -- | $508,300 +7% |
| 2012 | -- | $475,000 -0.4% |
| 2011 | -- | $477,000 +8.2% |
| 2010 | -- | $440,700 -17.3% |
| 2009 | -- | $532,900 -6.2% |
| 2008 | -- | $567,965 +2% |
| 2007 | -- | $556,829 +2% |
| 2006 | -- | $545,912 +2% |
| 2005 | -- | $535,209 +2% |
| 2004 | -- | $524,716 +1.9% |
| 2003 | -- | $515,100 +45.5% |
| 2002 | -- | $354,105 +2% |
| 2001 | -- | $347,162 |
Find assessor info on the county website
Neighborhood: Santa Teresa
Nearby homes
- $1,432,5004 bd3 ba1.8k sqft7305 Urshan Way, San Jose, CA 95138Off Market
- $1,237,6003 bd3 ba1.4k sqft134 Urshan Ct, San Jose, CA 95138Off Market
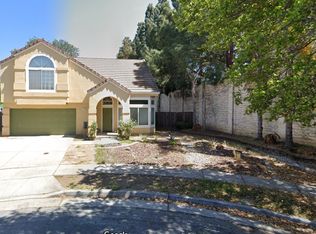
- $1,344,7004 bd3 ba1.8k sqft136 Urshan Ct, San Jose, CA 95138Off Market
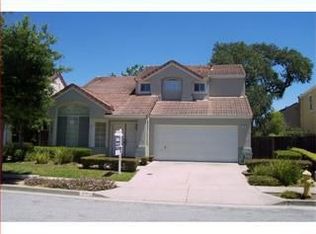
- $1,264,4003 bd3 ba1.4k sqft7303 Urshan Way, San Jose, CA 95138Off Market
- $1,288,0004 bd2 ba1.6k sqft7304 Urshan Way, San Jose, CA 95138Off Market
- $1,357,7004 bd2 ba1.6k sqft138 Urshan Ct, San Jose, CA 95138Off Market
- $1,395,1004 bd3 ba1.8k sqft7301 Urshan Way, San Jose, CA 95138Off Market
- $1,327,1004 bd3 ba1.8k sqft7306 Urshan Way, San Jose, CA 95138Off Market
Nearby schools
GreatSchools rating
- 4/10Los Paseos Elementary SchoolGrades: K-5Distance: 0.5 mi
- 6/10Martin Murphy Middle SchoolGrades: 6-8Distance: 0.6 mi
- 10/10Ann Sobrato High SchoolGrades: 9-12Distance: 7.3 mi
Schools provided by the listing agent
- District: MorganHillUnified
Source: MLSListings Inc. This data may not be complete. We recommend contacting the local school district to confirm school assignments for this home.
Get a cash offer in 3 minutes
Find out how much your home could sell for in as little as 3 minutes with a no-obligation cash offer.
Estimated market value
$1,497,300
Get a cash offer in 3 minutes
Find out how much your home could sell for in as little as 3 minutes with a no-obligation cash offer.
Estimated market value
$1,497,300
- California
- Santa Clara County
- San Jose
- 95138
- Santa Teresa
- 7307 Urshan Way
Nearby cities
Nearby neighborhoods
Nearby zip codes
Other San Jose Topics
