Rare 3 Bedroom, 3 Bath Townhome in High-Demand Greensboro Association.
This beautifully renovated townhome offers the perfect blend of style, comfort, and convenience.
Enjoy an open concept layout where a stunning kitchen remodel flows seamlessly into the dining and living areas, highlighted by vaulted ceilings for a bright, spacious feel. Updates include a Brick wood-burning fireplace with mantel, Kitchen with island, pantry, and adjoining dining room, Luxury vinyl plank flooring (lower & main levels), freshly painted walls and trim throughout, upper-level bedrooms with new carpet, including a primary suite with private bath and large walk-in closet, 2nd bedroom with walk-in closet and a versatile 3rd bedroom/office/den, convenient laundry room. Located in the heart of Saint Louis Park, you’ll be just a short walk to multiple parks and trails, including Northside Park, Lamplighter Park, Pennsylvania Park, and Westwood Hills Nature Center. The West End is only minutes away, while Minneapolis’ North Loop and Target Field are a quick 10-minute drive. Easy access to I-394, Hwy 100, and County Road 169 makes commuting simple. Major city and MnDOT infrastructure projects, including the Cedar Lou renovations and I-394 ramp upgrades, are adding even more value to the area.
Residents enjoy a wide range of amenities, including: Saltwater pool, clubhouse with cable TV, sauna, showers, and bathrooms, tennis and pickleball courts, off-leash dog park, EV charging stations, fiber-optic internet (1GB for $25/mo).
Recent association updates include new roofs and exterior masonry major projects already completed for peace of mind. A Rare Opportunity
This move-in-ready townhome offers modern updates, resort-style amenities, and a prime location with unmatched convenience. Don’t miss your chance to own in Greensboro!
Closed
$264,000
7307 W Franklin Ave, Minneapolis, MN 55426
3beds
1,580sqft
Townhouse Side x Side
Built in 1970
-- sqft lot
$265,100 Zestimate®
$167/sqft
$2,404 Estimated rent
Home value
$265,100
$244,000 - $289,000
$2,404/mo
Zestimate® history
Owner options
List your home for rent
$2,404/mo
Rent Zestimate®
Find your next renter with Zillow Rental Manager. Plus, with online applications, you can quickly screen prospective tenants – for free.
$2,404/mo
Rent Zestimate®
Refinance and save
$2,228/mo
Est. payment
Refinancing to a lower rate could help reduce your monthly payments and save thousands over the life of the loan.
$2,228/mo
Est. payment
Explore your selling options
Work with a Zillow partner agent
Leverage their expertise and Zillow's premium Showcase listings to get your home seen by more buyers.
Get startedList with your own agent
Get your home in front of millions of buyers by listing it on Zillow.
Learn how to do itSell it yourself
Take full control of how buyers see your home on Zillow by listing For Sale by Owner (FSBO).
List your homeWhat's special
Zillow last checked:
Listing updated:
Listed by:
Gregory W Lawrence 612-716-9473,
HomeAvenue Inc
Bought with:
Jessica Wagner
Coldwell Banker Realty - Lakes
Source: NorthstarMLS as distributed by MLS GRID,MLS#: 6780961
Facts & features
Interior
Bedrooms & bathrooms
- Bedrooms: 3
- Bathrooms: 3
- Full bathrooms: 1
- 1/2 bathrooms: 2
Bedroom
- Level: Upper
- Area: 169 Square Feet
- Dimensions: 13x13
Bedroom 2
- Level: Upper
- Area: 100 Square Feet
- Dimensions: 10x10
Bedroom 3
- Level: Upper
- Area: 100 Square Feet
- Dimensions: 10x10
Dining room
- Level: Main
- Area: 156 Square Feet
- Dimensions: 12x13
Kitchen
- Level: Main
- Area: 144 Square Feet
- Dimensions: 12x12
Laundry
- Level: Main
- Area: 70 Square Feet
- Dimensions: 7x10
Living room
- Level: Main
- Area: 260 Square Feet
- Dimensions: 13x20
Heating
- Forced Air
Cooling
- Central Air
Appliances
- Included: Dishwasher, Dryer, Microwave, Range, Refrigerator, Washer
- Laundry: In Unit
Features
- Basement: None
- Number of fireplaces: 1
- Fireplace features: Living Room, Wood Burning
Interior area
- Total structure area: 1,580
- Total interior livable area: 1,580 sqft
- Finished area above ground: 1,580
- Finished area below ground: 0
Property
Parking
- Total spaces: 2
- Parking features: Attached, Garage Door Opener
- Attached garage spaces: 2
- Has uncovered spaces: Yes
- Details: Garage Dimensions (20x20)
Accessibility
- Accessibility features: None
Features
- Levels: Three Level Split
- Patio & porch: Deck
- Has private pool: Yes
- Pool features: In Ground, Heated, Outdoor Pool, Shared
Lot
- Features: Near Public Transit, Tree Coverage - Medium
Details
- Foundation area: 792
- Parcel number: 0811721210225
- Zoning description: Residential-Single Family
Construction
Type & style
- Home type: Townhouse
- Property subtype: Townhouse Side x Side
- Attached to another structure: Yes
Materials
- Roof: Age 8 Years or Less,Asphalt,Pitched
Condition
- New construction: No
- Year built: 1970
Utilities & green energy
- Gas: Natural Gas
- Sewer: City Sewer/Connected
- Water: City Water/Connected
Community & HOA
Community
- Subdivision: Condo 0041 Greensboro Condo
HOA
- Has HOA: Yes
- Amenities included: Patio, Sauna, Tennis Court(s)
- Services included: Maintenance Structure, Hazard Insurance, Lawn Care, Maintenance Grounds, Professional Mgmt, Sanitation, Sewer, Shared Amenities, Snow Removal, Water
- HOA fee: $558 monthly
- HOA name: Gassen
- HOA phone: 952-922-5575
Location
- Region: Minneapolis
Financial & listing details
- Price per square foot: $167/sqft
- Annual tax amount: $3,037
- Date on market: 8/30/2025
- Cumulative days on market: 51 days
- Road surface type: Paved
Price history
| Date | Event | Price |
|---|---|---|
| 11/4/2025 | Sold | $264,000-7.4%$167/sqft |
Source:  NorthstarMLS as distributed by MLS GRID #6780961 Report a problem NorthstarMLS as distributed by MLS GRID #6780961 Report a problem | ||
| 10/26/2025 | Pending sale | $285,000$180/sqft |
Source: NorthstarMLS as distributed by MLS GRID #6780961 Report a problem | ||
| 10/9/2025 | Listed for sale | $285,000$180/sqft |
Source: NorthstarMLS as distributed by MLS GRID #6780961 Report a problem | ||
| 10/8/2025 | Pending sale | $285,000$180/sqft |
Source: NorthstarMLS as distributed by MLS GRID #6780961 Report a problem | ||
| 9/16/2025 | Price change | $285,000-3.4%$180/sqft |
Source: NorthstarMLS as distributed by MLS GRID #6780961 Report a problem | ||
| 9/3/2025 | Listed for sale | $295,000+40.5%$187/sqft |
Source: NorthstarMLS as distributed by MLS GRID #6780961 Report a problem | ||
| 3/5/2021 | Sold | $210,000+2.4%$133/sqft |
Source: NorthstarMLS as distributed by MLS GRID #5703984 Report a problem | ||
| 2/8/2021 | Pending sale | $205,000$130/sqft |
Source: NorthstarMLS as distributed by MLS GRID #5703984 Report a problem | ||
| 1/22/2021 | Listed for sale | $205,000+5.1%$130/sqft |
Source: NorthstarMLS as distributed by MLS GRID #5703984 Report a problem | ||
| 7/27/2018 | Sold | $195,000$123/sqft |
Source: NorthstarMLS as distributed by MLS GRID #4967413 Report a problem | ||
Public tax history
Tax history is unavailable.
Neighborhood: Willow Park
Nearby homes
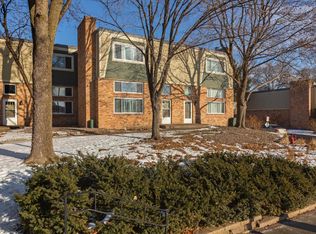
- $264,0003 bd3 ba1.5k sqft7307 Franklin Ave W, Saint Louis Park, MN 55426Sold
- $254,7003 bd3 ba1.5k sqft7303 W Franklin Ave, Minneapolis, MN 55426Off Market

- $304,8003 bd3 ba1.5k sqft7303 Franklin Ave W, Saint Louis Park, MN 55426Off Market
- $236,1003 bd3 ba1.6k sqft7311 Franklin Ave W, Saint Louis Park, MN 55426Off Market
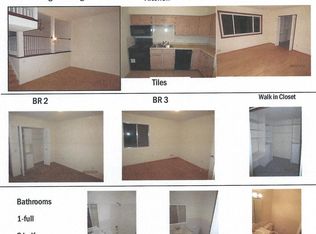
- $244,0003 bd3 ba1.6k sqft7311 W Franklin Ave, Minneapolis, MN 55426Off Market
- $269,9003 bd3 ba2.1k sqft7319 Franklin Ave W, Saint Louis Park, MN 55426Off Market
- $255,1003 bd3 ba1.5k sqft7323 W Franklin Ave, Minneapolis, MN 55426Off Market
- $269,6003 bd3 ba2.1k sqft7319 W Franklin Ave, Minneapolis, MN 55426Off Market
Nearby schools
GreatSchools rating
- 7/10Aquila Elementary SchoolGrades: K-5Distance: 1.3 mi
- 5/10St. Louis Park Middle SchoolGrades: 6-8Distance: 0.3 mi
- 8/10St. Louis Park Senior High SchoolGrades: 9-12Distance: 1.5 mi
Get a cash offer in 3 minutes
Find out how much your home could sell for in as little as 3 minutes with a no-obligation cash offer.
Estimated market value
$265,100
Get a cash offer in 3 minutes
Find out how much your home could sell for in as little as 3 minutes with a no-obligation cash offer.
Estimated market value
$265,100
- Minnesota
- Hennepin County
- Saint Louis Park
- 55426
- Willow Park
- 7307 W Franklin Ave
Nearby cities
Nearby neighborhoods
Nearby zip codes
Other Saint Louis Park Topics
- Apartments for Rent in 55426
- Houses for Sale in 55426
- Houses for Rent in 55426
- 55426 Real Estate
- Saint Louis Park Condos
- Houses for Sale in Saint Louis Park
- Newest Listings in Saint Louis Park
- Saint Louis Park Home Values
- Saint Louis Park Real Estate Agents
- Saint Louis Park Refinance
- Saint Louis Park Mortgage Rates
