Another rare listing in desirable Alexander Hall! Welcome home to 7307 Westcott Terrace! Incredible location with the Best public and private schools within minutes! Easy Downton access & Arboretum shopping nearby. Sitting up in a secluded wooded setting the house has over 3000 sq. ft with 4 bedrooms, bonus room and 2.5 baths. Your entry way with custom wainscoting, living room, downstairs office and large primary bedroom have all been professionally designed and decorated. Primary bath has a large free standing tub! New light fixtures throughout living room, office, primary & attic. Stunning hardwood floors added in 2023. 2025 Interior & Exterior touch-up paint, landscape refresh, new disposal, new fridge water line, termite bond available. Sit in your screened in porch and watch adorable deer visit your private wooded upper backyard. A separate fenced in lower flat portion of yard allows for dogs and kids to have their space! This Wonderful property needs to be #Yours!!
Closed
$780,000
7307 Westcott Ter, Charlotte, NC 28270
4beds
3,004sqft
Single Family Residence
Built in 1988
0.44 Acres Lot
$786,000 Zestimate®
$260/sqft
$3,165 Estimated rent
Home value
$786,000
$731,000 - $849,000
$3,165/mo
Zestimate® history
Owner options
List your home for rent
$3,165/mo
Rent Zestimate®
Find your next renter with Zillow Rental Manager. Plus, with online applications, you can quickly screen prospective tenants – for free.
$3,165/mo
Rent Zestimate®
Refinance and save
$4,798/mo
Est. payment
Refinancing to a lower rate could help reduce your monthly payments and save thousands over the life of the loan.
$4,798/mo
Est. payment
Explore your selling options
Work with a Zillow partner agent
Leverage their expertise and Zillow's premium Showcase listings to get your home seen by more buyers.
Get startedList with your own agent
Get your home in front of millions of buyers by listing it on Zillow.
Learn how to do itSell it yourself
Take full control of how buyers see your home on Zillow by listing For Sale by Owner (FSBO).
List your homeWhat's special
Bonus roomHardwood floorsPrivate wooded upper backyardNew light fixturesLarge free standing tubScreened in porchLarge primary bedroom
Zillow last checked:
Listing updated:
Listed by:
Jamie Craft jamie.craft@allentate.com,
Howard Hanna Allen Tate Southpark,
David Huss,
Howard Hanna Allen Tate Southpark
Bought with:
Andy Griesinger
EXP Realty LLC Ballantyne
Source: Canopy MLS as distributed by MLS GRID,MLS#: 4292488
Facts & features
Interior
Bedrooms & bathrooms
- Bedrooms: 4
- Bathrooms: 3
- Full bathrooms: 2
- 1/2 bathrooms: 1
Primary bedroom
- Level: Upper
Bedroom s
- Level: Upper
Bedroom s
- Level: Upper
Bedroom s
- Level: Upper
Bathroom half
- Level: Main
Bathroom full
- Level: Upper
Bathroom full
- Level: Upper
Bonus room
- Level: Upper
Breakfast
- Level: Main
Dining room
- Level: Main
Great room
- Level: Main
Kitchen
- Level: Main
Laundry
- Level: Main
Living room
- Level: Main
Heating
- Forced Air, Natural Gas, Zoned
Cooling
- Ceiling Fan(s), Central Air, Zoned
Appliances
- Included: Dishwasher, Disposal, Electric Cooktop, Gas Water Heater, Plumbed For Ice Maker, Wall Oven
- Laundry: Laundry Room, Main Level
Features
- Flooring: Carpet, Tile, Wood
- Has basement: No
- Attic: Pull Down Stairs
- Fireplace features: Gas Log, Great Room
Interior area
- Total structure area: 3,004
- Total interior livable area: 3,004 sqft
- Finished area above ground: 3,004
- Finished area below ground: 0
Property
Parking
- Total spaces: 2
- Parking features: Attached Garage, Garage Faces Side, Garage on Main Level
- Attached garage spaces: 2
Features
- Levels: Two
- Stories: 2
- Patio & porch: Covered, Rear Porch, Screened, Side Porch
- Fencing: Fenced,Partial
Lot
- Size: 0.44 Acres
- Features: Sloped, Wooded
Details
- Parcel number: 21319139
- Zoning: N1-A
- Special conditions: Standard
Construction
Type & style
- Home type: SingleFamily
- Architectural style: Traditional
- Property subtype: Single Family Residence
Materials
- Brick Full
- Foundation: Crawl Space
Condition
- New construction: No
- Year built: 1988
Utilities & green energy
- Sewer: Public Sewer
- Water: City
Community & HOA
Community
- Subdivision: Alexander Hall
HOA
- Has HOA: Yes
- HOA fee: $125 annually
- HOA name: Alexander Hall HOA
Location
- Region: Charlotte
Financial & listing details
- Price per square foot: $260/sqft
- Tax assessed value: $633,000
- Date on market: 8/23/2025
- Cumulative days on market: 20 days
- Listing terms: Cash,Conventional,FHA
- Road surface type: Concrete, Paved
Price history
| Date | Event | Price |
|---|---|---|
| 10/15/2025 | Sold | $780,000-1.6%$260/sqft |
Source:  Canopy MLS as distributed by MLS GRID #4292488 Report a problem Canopy MLS as distributed by MLS GRID #4292488 Report a problem | ||
| 9/12/2025 | Pending sale | $793,000$264/sqft |
Source: Canopy MLS as distributed by MLS GRID #4292488 Report a problem | ||
| 8/23/2025 | Listed for sale | $793,000+14.1%$264/sqft |
Source: Canopy MLS as distributed by MLS GRID #4292488 Report a problem | ||
| 5/3/2023 | Sold | $695,000+6.9%$231/sqft |
Source: Canopy MLS as distributed by MLS GRID #4016082 Report a problem | ||
| 3/31/2023 | Listed for sale | $650,000+80.6%$216/sqft |
Source: Canopy MLS as distributed by MLS GRID #CAR4016082 Report a problem | ||
| 8/3/2018 | Sold | $360,000$120/sqft |
Source: Canopy MLS as distributed by MLS GRID #3359709 Report a problem | ||
Public tax history
Tax history is unavailable.
Neighborhood: Sardis Forest
Nearby homes
- $780,0004 bd3 ba3k sqft7307 Westcott Trl, Charlotte, NC 28270Sold

- $853,9004 bd2 ba3.2k sqft7301 Westcott Trl, Charlotte, NC 28270Off Market
- $775,6004 bd4 ba2.4k sqft7311 Westcott Trl, Charlotte, NC 28270Off Market
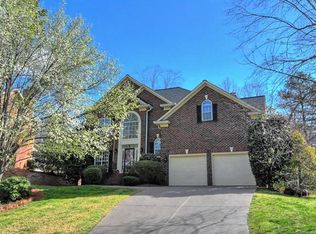
- $---- bd-- ba-- sqft7311 Westcott Ter, Charlotte, NC 28270Off Market
- $765,6004 bd2 ba2.9k sqft6632 Alexander Hall Dr, Charlotte, NC 28270Off Market
- $862,7005 bd2 ba3k sqft6640 Alexander Hall Dr, Charlotte, NC 28270Off Market
- $790,1004 bd2 ba2.9k sqft6701 Southby Ct, Charlotte, NC 28270Off Market
- $791,2004 bd3 ba2.9k sqft6717 Southby Ct, Charlotte, NC 28270Off Market
Nearby schools
GreatSchools rating
- 7/10Elizabeth Lane ElementaryGrades: K-5Distance: 1.3 mi
- 9/10South Charlotte MiddleGrades: 6-8Distance: 2.9 mi
- 9/10Providence HighGrades: 9-12Distance: 0.9 mi
Schools provided by the listing agent
- Elementary: Elizabeth Lane
- Middle: South Charlotte
- High: Providence
Source: Canopy MLS as distributed by MLS GRID. This data may not be complete. We recommend contacting the local school district to confirm school assignments for this home.
Get a cash offer in 3 minutes
Find out how much your home could sell for in as little as 3 minutes with a no-obligation cash offer.
Estimated market value
$786,000
Get a cash offer in 3 minutes
Find out how much your home could sell for in as little as 3 minutes with a no-obligation cash offer.
Estimated market value
$786,000
- North Carolina
- Mecklenburg County
- Charlotte
- 28270
- Sardis Forest
- 7307 Westcott Ter
Nearby cities
Nearby neighborhoods
Nearby zip codes
Other Charlotte Topics
