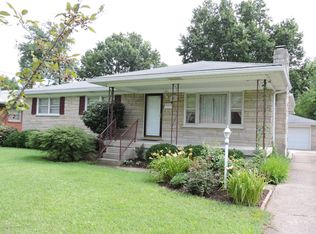
Welcome to this charming brick ranch that embodies both comfort and convenience. This well-maintained home boasts a brand-new roof, ensuring durability for years to come. Step inside to discover newer tile flooring in the bathrooms, providing a modern touch to these spaces. Enjoy the beautiful hardwood floors in the bedrooms, offering both elegance and easy maintenance. The fenced backyard, accompanied by a covered patio, invites serene moments and is perfect for outdoor gatherings or quiet relaxation. Additionally, a separate storage shed provides ample space for tools or hobbies. Discover further potential in the basement, featuring an additional room that could easily serve as a fourth bedroom. Conveniently situated just a 3-minute drive from Iroquois Park, this location offers the perfect blend of peaceful living and accessibility to nature. Don't miss the opportunity to make this lovely property your new home!
Sold for $208,000
Tax assessed value
$208,000
7307 Windemere Dr, Louisville, KY 40214
3beds
1,767sqft
Single Family Residence
Built in 1971
0.26 Acres Lot
$243,500 Zestimate®
$118/sqft
$1,603 Estimated rent
Home value
$243,500
$231,000 - $256,000
$1,603/mo
Zestimate® history
Owner options
List your home for rent
$1,603/mo
Rent Zestimate®
Find your next renter with Zillow Rental Manager. Plus, with online applications, you can quickly screen prospective tenants – for free.
$1,603/mo
Rent Zestimate®
Refinance and save
$1,357/mo
Est. payment
Refinancing to a lower rate could help reduce your monthly payments and save thousands over the life of the loan.
$1,357/mo
Est. payment
Explore your selling options
Work with a Zillow partner agent
Leverage their expertise and Zillow's premium Showcase listings to get your home seen by more buyers.
Get startedList with your own agent
Get your home in front of millions of buyers by listing it on Zillow.
Learn how to do itSell it yourself
Take full control of how buyers see your home on Zillow by listing For Sale by Owner (FSBO).
List your homeWhat's special
Newer tile flooringFenced backyardSeparate storage shedBrand-new roofBeautiful hardwood floorsCovered patio
Zillow last checked:
Listing updated:
Listed by:
Sarah B Heck 270-734-6557,
KELLER WILLIAMS HEARTLAND
Bought with:
NON MEMBER OFFICE
Source: HKMLS,MLS#: HK23003928
Facts & features
Interior
Bedrooms & bathrooms
- Bedrooms: 3
- Bathrooms: 2
- Full bathrooms: 1
- Partial bathrooms: 1
- Main level bathrooms: 2
- Main level bedrooms: 3
Rooms
- Room types: Bonus Room, Study/Basement
Primary bedroom
- Level: Main
Bedroom 2
- Level: Main
Bedroom 3
- Level: Main
Bedroom 4
- Level: Basement
Primary bathroom
- Level: Main
Bathroom
- Features: Tub/Shower Combo
Basement
- Area: 1178
Heating
- Central, Gas
Cooling
- Central Air
Appliances
- Included: Dishwasher, Electric Water Heater
- Laundry: Other
Features
- Ceiling Fan(s), Walls (Dry Wall), Eat-in Kitchen
- Flooring: Carpet, Hardwood, Tile
- Windows: Storm Window(s), Blinds, Drapes, Shades
- Basement: Finished-Partial
- Has fireplace: No
- Fireplace features: None
Interior area
- Total structure area: 1,767
- Total interior livable area: 1,767 sqft
Property
Parking
- Total spaces: 2
- Parking features: Attached, Garage Door Opener
- Attached garage spaces: 2
Accessibility
- Accessibility features: 1st Floor Bathroom
Features
- Patio & porch: Covered Patio
- Exterior features: Landscaping, Mature Trees, Stamped Concrete Walks, Trees
- Fencing: Back Yard
Lot
- Size: 0.26 Acres
- Features: Subdivided
Details
- Additional structures: Shed(s)
- Parcel number: 24129400970000
- Other equipment: Sump Pump
Construction
Type & style
- Home type: SingleFamily
- Architectural style: Ranch
- Property subtype: Single Family Residence
Materials
- Brick
- Foundation: Concrete Perimeter
- Roof: Shingle
Condition
- Year built: 1971
Utilities & green energy
- Sewer: City
- Water: City
Community & HOA
Community
- Subdivision: Forest Hill
Location
- Region: Louisville
Financial & listing details
- Price per square foot: $118/sqft
- Tax assessed value: $208,000
- Annual tax amount: $2,373
- Price range: $215K - $208K
- Date on market: 1/5/2024
Price history
| Date | Event | Price |
|---|---|---|
| 1/4/2024 | Sold | $208,000-3.3%$118/sqft |
Source:  HKMLS #HK23003928 Report a problem HKMLS #HK23003928 Report a problem | ||
| 11/21/2023 | Listed for sale | $215,000+69.3%$122/sqft |
Source: HKMLS #HK23003928 Report a problem | ||
| 12/28/2007 | Sold | $127,000$72/sqft |
Source: Public Record Report a problem | ||
Public tax history
| Year | Property taxes | Tax assessment |
|---|---|---|
| 2025 | $2,373 +37% | $208,000 +39.9% |
| 2024 | $1,732 -2.8% | $148,690 |
| 2023 | $1,781 -0.3% | $148,690 |
| 2022 | $1,787 -6.8% | $148,690 |
| 2021 | $1,918 +23.6% | $148,690 +10.8% |
| 2020 | $1,552 | $134,140 |
| 2019 | $1,552 +3.3% | $134,140 |
| 2018 | $1,503 | $134,140 |
| 2017 | $1,503 +18.3% | $134,140 +5.6% |
| 2013 | $1,270 | $127,000 |
| 2011 | $1,270 | $127,000 |
| 2010 | $1,270 | $127,000 |
| 2009 | $1,270 | $127,000 -2.8% |
| 2007 | -- | $130,680 |
| 2006 | -- | $130,680 +13.4% |
| 2005 | -- | $115,220 |
| 2004 | -- | $115,220 |
Find assessor info on the county website
Neighborhood: Pleasure Ridge Park
Nearby homes
- $11,3403 bd2 ba1.1k sqft7309 Windemere Dr, Louisville, KY 40214Off Market
- $212,000-- bd1 ba1.1k sqft7309 Windemere Dr, Louisville, KY 40214Off Market
- $235,1004 bd2 ba1.8k sqft7303 Windemere Dr, Louisville, KY 40214Off Market
- $210,400-- bd1 ba1.1k sqft7301 Windemere Dr, Louisville, KY 40214Off Market
- $272,2003 bd2 ba2.6k sqft7311 Windemere Dr, Louisville, KY 40214Off Market
- $226,400-- bd2 ba1.2k sqft7304 Windemere Dr, Louisville, KY 40214Off Market
- $246,5003 bd1 ba1.8k sqft7313 Windemere Dr, Louisville, KY 40214Off Market
- $304,4004 bd2 ba1.7k sqft7211 Windemere Dr, Louisville, KY 40214Off Market
Nearby schools
GreatSchools rating
- 2/10Trunnell Elementary SchoolGrades: PK-5Distance: 0.5 mi
- NARobert Frost Sixth-Grade AcademyGrades: 6Distance: 3.7 mi
- 1/10Doss High SchoolGrades: 9-12Distance: 0.4 mi


Get pre-qualified for a loan
At Zillow Home Loans, we can pre-qualify you in as little as 5 minutes with no impact to your credit score.An equal housing lender. NMLS #10287.
Sell for more on Zillow
Get a Zillow Showcase℠ listing at no additional cost and you could sell for .
$243,500
2% more
+$4,870
With Zillow Showcase(estimated)
$248,370
- Kentucky
- Jefferson County
- Louisville
- 40214
- Pleasure Ridge Park
- 7307 Windemere Dr
Nearby cities
Nearby neighborhoods
Nearby zip codes
Other Louisville Topics
