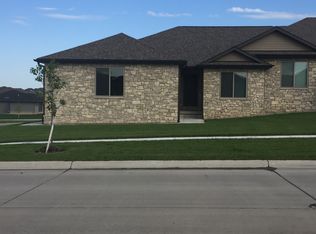
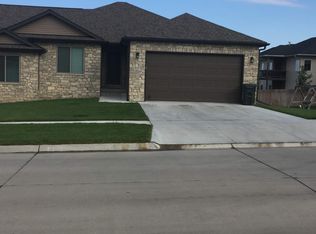
Richland Homes Ruby 4 floor plan. This home is a two story with five bedrooms. The oversized master suite has a sitting room, master bath with dual sinks, 30x60 tile shower and a large walk-in closet. The convenient second level laundry room and another full bath complete the upstairs. The main level features an open floor plan with a fireplace in the great room, a powder room, lockers and a flex room. In the kitchen you will find quartz countertops and stainless steel appliances. The basement is finished with bath, family room and 5th bedroom. Generous three stall garage with extended 3rd stall for extra space.
This property is not currently displayed as for sale or rent on Zillow. This may be different from what's on other websites or public sources.