Skip main navigation
Sold for $1,220,000
  • $1,220,000

    7308 Birchmore ST, NAPLES, FL 34109

    3beds
    2,175sqft
    Single Family Residence
    Built in 2018
    6,534 Square Feet Lot
    $1,167,600 Zestimate®
    $561/sqft
    $7,845 Estimated rent

    Home value

    $1,167,600

    Estimated sales range

    Not available

    $7,845/mo

    Zestimate® history
    Loading
    Loading...

    Owner options

    List your home for rent

    $7,845/mo

    Rent Zestimate®

    Find your next renter with Zillow Rental Manager. Plus, with online applications, you can quickly screen prospective tenants – for free.

    Learn more

    $7,845/mo

    Rent Zestimate®

    Refinance and save

    $10,472/mo

    Est. payment

    Refinancing to a lower rate could help reduce your monthly payments and save thousands over the life of the loan.

    See today's rates

    $10,472/mo

    Est. payment

    Explore your selling options

    Work with a Zillow partner agent

    Leverage their expertise and Zillow's premium Showcase listings to get your home seen by more buyers.

    Get started

    List with your own agent

    Get your home in front of millions of buyers by listing it on Zillow.

    Learn how to do it

    Sell it yourself

    Take full control of how buyers see your home on Zillow by listing For Sale by Owner (FSBO).

    List your home

    What's special

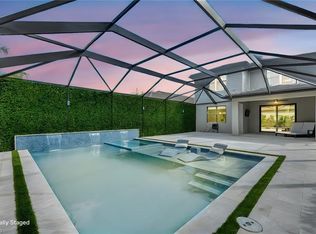
    Prepare to fall in love with this meticulously maintained and beautifully upgraded home in Avery Square. Designed to impress, this residence combines elegance, functionality, and the best of Florida living. From the moment you step inside, you'll be captivated by the impeccable millwork, soaring ceilings, and sun-drenched interiors. The thoughtfully designed floor plan lives larger than its square footage, offering an open layout perfect for entertaining or relaxing. The heart of the home is the upgraded kitchen, a chef’s dream featuring high-end appliances like a Sub-Zero refrigerator, Wolf cooktop, wine cooler, extended island, and lighted cabinetry that adds a touch of sophistication. The designer finishes throughout the home, including plantation shutters, custom drapes, and coffered ceilings in the living room and primary suite, reflect a keen attention to detail. With three spacious bedrooms plus a versatile den, this home provides the perfect balance of comfort and practicality. Step into your own private paradise, where breathtaking south-facing long lake views provide a tranquil backdrop. The expansive, fully enclosed lanai is a true entertainer’s paradise, offering endless possibilities for relaxation and enjoyment. Dive into the custom pool, illuminated by vibrant LED lighting, unwind under the soothing cascade of the waterfall, or relax on the sun shelf—perfect for sitting back with a book while your feet dip in the cool water. The outdoor space features a breathtaking cypress-inlaid ceiling, built-in speakers for the perfect soundtrack, and a retractable awning that offers shade when needed. Panoramic screening ensures uninterrupted views of the surrounding landscape, while as the sun sets, the captivating scenery transforms this outdoor sanctuary into a serene, unforgettable retreat. Additional features include an insulated garage door and a mini-split AC unit in the garage, making it a flexible and functional space. All of this is located in a prime community with low fees and close proximity to everything Naples has to offer. This home is more than just a house; it’s a lifestyle waiting for you to enjoy. Don’t miss the chance to make it yours!

    Zillow last checked:

    Listing updated:

    Listed by:

    Renee Hahn 239-287-2576,

    Alfred Robbins Realty Group

    Bought with:

    Jordan Delaney

    Premier Sotheby's Int'l Realty

    Jennifer Russo

    Premier Sotheby's Int'l Realty

    Source: SWFLMLS,MLS#: 225001980MLS LogoOriginating MLS: Naples

    Facts & features

    Interior

    Bedrooms & bathrooms
    • Bedrooms: 3
    • Bathrooms: 2
    • Full bathrooms: 2
    Primary bedroom
    • Dimensions: 13 x 16
    Bedroom
    • Dimensions: 10 x 13
    Bedroom
    • Dimensions: 12 x 12
    Den
    • Dimensions: 12 x 11
    Dining room
    • Dimensions: 12 x 11
    Garage
    • Dimensions: 19 x 25
    Great room
    • Dimensions: 15 x 19
    Kitchen
    • Dimensions: 11 x 12
    Other
    • Dimensions: 25 x 9
    Heating
    • Central
    Cooling
    • Central Air
    Appliances
    • Included: Gas Cooktop, Dishwasher, Disposal, Dryer, Microwave, Refrigerator/Freezer, Oven, Washer, Wine Cooler
    • Laundry: Inside, Laundry Tub
    Features
    • Coffered Ceiling(s), Custom Mirrors, Foyer, Laundry Tub, Pantry, Smoke Detectors, Tray Ceiling(s), Walk-In Closet(s), Window Coverings, Den - Study, Guest Bath, Guest Room, Laundry in Residence, Screened Lanai/Porch
    • Flooring: Carpet, Tile
    • Windows: Window Coverings, Shutters
    • Has fireplace: No
    Interior area
    • Total structure area: 2,870
    • Total interior livable area: 2,175 sqft

    Property

    Parking
    • Total spaces: 2
    • Parking features: Driveway, Attached
    • Attached garage spaces: 2
    • Has uncovered spaces: Yes
    Features
    • Stories: 1
    • Patio & porch: Deck, Screened Lanai/Porch
    • Has private pool: Yes
    • Pool features: In Ground, Concrete, Gas Heat, Screen Enclosure
    • Has view: Yes
    • View description: Lake, Water, Water Feature
    • Has water view: Yes
    • Water view: Lake,Water,Water Feature
    • Waterfront features: Lake
    • Frontage type: Lakefront
    Lot
    • Size: 6,534 sqft
    • Features: Regular
    Details
    • Parcel number: 24993503564
    • Other equipment: Generator

    Construction

    Type & style
    • Home type: SingleFamily
    • Architectural style: Ranch
    • Property subtype: Single Family Residence
    Materials
    • Block, Stucco
    • Foundation: Concrete Block
    • Roof: Tile
    Condition
    • New construction: No
    • Year built: 2018

    Utilities & green energy

    • Gas: Natural
    • Water: Central

    Community & neighborhood

    Security
    • Security features: Security System, Smoke Detector(s), Gated Community
    Community
    • Community features: Park, Sidewalks, Street Lights, Gated
    Location
    • Region: Naples
    • Subdivision: AVERY SQUARE

    HOA & financial

    HOA
    • Has HOA: Yes
    • HOA fee: $4,328 annually
    • Amenities included: Park, Sidewalk, Streetlight

    Other

    Other facts
    • Road surface type: Paved
    • Contingency: Inspection

    Price history

    DateEventPrice
    3/25/2025Sold$1,220,000-2.4%$561/sqft
    Source: SWFLMLS #225001980 Report a problem
    1/26/2025Pending sale$1,250,000$575/sqft
    Source: SWFLMLS #225001980 Report a problem
    1/23/2025Listed for sale$1,250,000+81.4%$575/sqft
    Source: SWFLMLS #225001980 Report a problem
    11/27/2018Sold$688,900$317/sqft
    Source: Public Record Report a problem

    Public tax history

    YearProperty taxesTax assessment
    2025$7,889 +2.9%$766,880 +10%
    2024$7,666 -5.9%$697,164 +10%
    2023$8,146 +17.1%$633,785 +10%
    2022$6,958 +16.5%$576,168 +10%
    2021$5,971 +16%$523,789 +10%
    2020$5,147 -2.1%$476,172 -1.4%
    2019$5,258 +263.3%$482,861 +262.6%
    2018$1,448 $133,151

    Find assessor info on the county website

    Neighborhood: 34109

    Nearby schools

    GreatSchools rating
    Schools provided by the listing agent
    • Elementary: PELICAN MARSH
    • Middle: PINE RIDGE
    • High: BARRON COLLIER

    Source: SWFLMLS. This data may not be complete. We recommend contacting the local school district to confirm school assignments for this home.

    Get pre-qualified for a loan
    At Zillow Home Loans, we can pre-qualify you in as little as 5 minutes with no impact to your credit score.

    An equal housing lender. NMLS #10287.

    Sell for more on Zillow
    Get a Zillow Showcase℠ listing at no additional cost and you could sell for .
    $1,167,600
    2% more
    +$23,352
    With Zillow Showcase(estimated)
    $1,190,952