Skip main navigation
Sold
  • Price Unknown

    7308 Briarplace Dr, Baton Rouge, LA 70817

    3beds
    2,403sqft
    Single Family Residence, Residential
    Built in ----
    4,791 Square Feet Lot
    $325,000 Zestimate®
    $--/sqft
    $2,353 Estimated rent

    Home value

    $325,000

    $306,000 - $345,000

    $2,353/mo

    Zestimate® history
    Loading
    Loading...

    Owner options

    List your home for rent

    $2,353/mo

    Rent Zestimate®

    Find your next renter with Zillow Rental Manager. Plus, with online applications, you can quickly screen prospective tenants – for free.

    Learn more

    $2,353/mo

    Rent Zestimate®

    Refinance and save

    $265/mo

    Est. payment

    Refinancing to a lower rate could help reduce your monthly payments and save thousands over the life of the loan.

    See today's rates

    $265/mo

    Est. payment

    Explore your selling options

    Work with a Zillow partner agent

    Leverage their expertise and Zillow's premium Showcase listings to get your home seen by more buyers.

    Get started

    List with your own agent

    Get your home in front of millions of buyers by listing it on Zillow.

    Learn how to do it

    Sell it yourself

    Take full control of how buyers see your home on Zillow by listing For Sale by Owner (FSBO).

    List your home

    What's special

    Mature landscapingPrimary suiteLaundry roomPrimary suite bathroomCustom cypress built insOpen floor plan livingEn suite bathroom
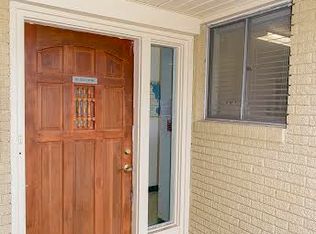
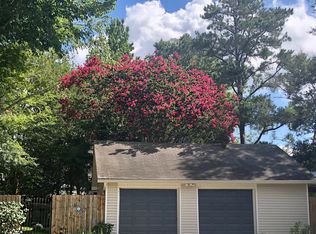
    Search no further! This is the home you've been looking for. Tucked away quietly in Briar Place subdivision, this home boasts so many beautiful custom details. You'll be greeted with charm the moment you walk into the private courtyard to the front entry door. There is a rock garden, mature landscaping and a spacious covered patio. The interior features an open floor plan living, dining and kitchen with so many windows and two sets of french doors lending so much beautiful natural light into the home. There are also custom cypress built ins and a fireplace! There is one bedroom, a full bathroom and a laundry room with sink tucked off to one side of the home. The other side offers two spacious rooms, the additional room with an en suite bathroom and the primary suite with a custom brick wall that separates the suite from a sunroom/office that you will absolutely love! The primary suite bathroom offers double vanities, an oversized tub and separate tiled shower and a very generously sized walk in closet. But wait there's more...the entire home is fully fenced in and there is a beautiful backyard with mature trees! The 2 car garage also features a bump out with additional storage and a large sink. You really don't want to sit and think on this one! Call today to make this your next home!

    Zillow last checked:

    Listing updated:

    Listed by:

    Donna Harris,

    Shirley Kirby & Associates

    Bought with:

    Cade Creel, 995707300

    Keller Williams Realty-First Choice

    Source: ROAM MLS,MLS#: 2023011044MLS Logo

    Facts & features

    Interior

    Bedrooms & bathrooms
    • Bedrooms: 3
    • Bathrooms: 3
    • Full bathrooms: 3
    Rooms
    • Room types: Bedroom, Breakfast Room, Dining Room, Kitchen, Primary Bedroom, Living Room, Office, Utility Room
    Primary bedroom
    • Features: En Suite Bath, Sitting/Office Area
    • Level: First
    • Area: 288
    • Dimensions: 16 x 18
    Bedroom 1
    • Level: First
    • Area: 150
    • Dimensions: 15 x 10
    Bedroom 2
    • Level: First
    • Area: 159.5
    • Width: 11
    Primary bathroom
    • Features: Double Vanity, Separate Shower, Walk-In Closet(s)
    Dining room
    • Level: First
    • Area: 163.2
    • Length: 12
    Kitchen
    • Features: Pantry
    • Level: First
    • Area: 187
    • Dimensions: 17 x 11
    Living room
    • Level: First
    • Area: 330
    • Dimensions: 15 x 22
    Office
    • Level: First
    • Area: 128
    • Dimensions: 16 x 8
    Heating
    • Central
    Cooling
    • Central Air, Ceiling Fan(s)
    Appliances
    • Included: Gas Cooktop, Dishwasher, Disposal, Microwave, Range/Oven
    Features
    • Built-in Features, Ceiling 9'+, Crown Molding
    • Flooring: Carpet, Ceramic Tile
    • Attic: Attic Access
    • Number of fireplaces: 1
    • Fireplace features: Gas Log
    Interior area
    • Total structure area: 3,120
    • Total interior livable area: 2,403 sqft

    Property

    Parking
    • Total spaces: 2
    • Parking features: 2 Cars Park, Garage
    • Has garage: Yes
    Features
    • Stories: 1
    • Patio & porch: Covered
    • Exterior features: Lighting, Courtyard
    • Has spa: Yes
    • Spa features: Bath
    • Fencing: Full,Wood
    Lot
    • Size: 4,791 Square Feet
    • Dimensions: 60 x 80
    • Features: Landscaped
    Details
    • Parcel number: 01698516
    • Special conditions: Real Estate Owned

    Construction

    Type & style
    • Home type: SingleFamily
    • Architectural style: Traditional
    • Property subtype: Single Family Residence, Residential
    Materials
    • Wood Siding, Brick
    • Foundation: Slab
    Condition
    • Updated/Remodeled
    • New construction: No

    Utilities & green energy

    • Gas: Entergy
    • Sewer: Public Sewer
    • Water: Public

    Community & HOA

    Community
    • Subdivision: Briar Place
    HOA
    • Has HOA: Yes
    • HOA fee: $265 annually
    Location
    • Region: Baton Rouge

    Financial & listing details

    • Tax assessed value: $293,500
    • Annual tax amount: $2,524
    • Date on market: 7/6/2023
    • Listing terms: Cash,Conventional,FHA

    Price history

    DateEventPrice
    9/15/2023Sold--
    Source: ROAM MLS #2023011044 Report a problem
    9/21/2022Sold--
    Source: Public Record Report a problem
    8/28/2015Sold--
    Source: ROAM MLS #2015010411 Report a problem
    4/5/2000Sold--
    Source: Public Record Report a problem

    Public tax history

    YearProperty taxesTax assessment
    2025$2,524 -0.5%$29,350
    2024$2,536 +27.8%$29,350 +20.6%
    2023$1,984 -30.3%$24,340 -3%
    2022$2,848 +44.7%$25,100
    2021$1,968 +0.7%$25,100
    2020$1,954 -32.2%$25,100
    2019$2,884 +1.3%$25,100
    2018$2,846 +41.9%$25,100
    2017$2,005 $25,100
    2016$2,005 +2.7%$25,100 +25.2%
    2015$1,953 +39.5%$20,050
    2014$1,400 +2.2%$20,050
    2013$1,370 -36.9%$20,050
    2012$2,169 +19.8%$20,050 +21.1%
    2011$1,811 +1.2%$16,550
    2010$1,790 +86.2%$16,550
    2009$962 -0.6%$16,550
    2008$967 +10.6%$16,550 +5.8%
    2007$874 -1.4%$15,650
    2006$887 -1.7%$15,650
    2005$902 +3.7%$15,650 +1.3%
    2004$870 -5.2%$15,450 -1.3%
    2003$917 +0%$15,650
    2002$917 $15,650
    Find assessor info on the county website

    Neighborhood: Jefferson

    Nearby schools

    GreatSchools rating
    Schools provided by the listing agent
    • District: East Baton Rouge

    Source: ROAM MLS. This data may not be complete. We recommend contacting the local school district to confirm school assignments for this home.

    Get a cash offer in 3 minutes
    Find out how much your home could sell for in as little as 3 minutes with a no-obligation cash offer.
    Estimated market value
    $325,000
    Get a cash offer in 3 minutes
    Find out how much your home could sell for in as little as 3 minutes with a no-obligation cash offer.
    Estimated market value
    $325,000