***Yes! Accepting Backup Offers! *** Discover the perfect blend of suburban tranquility and city accessibility—all within the Beltway! Nestled on a peaceful dead-end street, this home offers both privacy and convenience, with easy access to Rt. 50, I-495, and I-66. 🌞Bright and Inviting Spaces: Step inside to a welcoming main level filled with natural light, thanks to large windows in the kitchen and living areas, as well as solar light tubes. The updated kitchen has lots of cabinet space, granite countertops, a brand-new refrigerator, and room for a kitchen table. The spacious and open living area is perfect for gatherings and everyday comfort. The entire home has been freshly painted, and the main level features beautifully refinished oak hardwood floors. 🤩Expansive Lower Level: The lower level offers a large family room with new luxury vinyl flooring, a full bathroom, and a spacious bedroom. Enjoy the convenience of a walk-out to the backyard, which backs to woods—perfect for enjoying nature. Additionally, the lower level includes a large unfinished section, ideal for storage or future expansion. ☕Community & Convenience: Less than a mile away, you'll find the beloved Beanetics coffee shop, grocery stores, and a variety of restaurants. The community features numerous parks, biking and walking trails, a recreation center with an outdoor pool (membership required), and tennis and basketball courts for everyone to enjoy. 🎯Prime Location: This unbeatable location provides easy access to Metro bus stops, and you're just 2 miles from Fairfax Hospital and a little over 3 miles from the Mosaic District and Dunn Loring Metro. Additional Updates: The home is equipped with a new hot water heater as well. Come see this one today! 💗You're going to love living here!
Sold for $740,000
$740,000
7308 Brookcrest Pl, Annandale, VA 22003
4beds
1,316sqft
Single Family Residence
Built in 1959
10,560 Square Feet Lot
$788,100 Zestimate®
$562/sqft
$3,497 Estimated rent
Home value
$788,100
$749,000 - $828,000
$3,497/mo
Zestimate® history
Owner options
List your home for rent
$3,497/mo
Rent Zestimate®
Find your next renter with Zillow Rental Manager. Plus, with online applications, you can quickly screen prospective tenants – for free.
$3,497/mo
Rent Zestimate®
Refinance and save
$4,610/mo
Est. payment
Refinancing to a lower rate could help reduce your monthly payments and save thousands over the life of the loan.
$4,610/mo
Est. payment
Explore your selling options
Work with a Zillow partner agent
Leverage their expertise and Zillow's premium Showcase listings to get your home seen by more buyers.
Get startedList with your own agent
Get your home in front of millions of buyers by listing it on Zillow.
Learn how to do itSell it yourself
Take full control of how buyers see your home on Zillow by listing For Sale by Owner (FSBO).
List your homeWhat's special
Zillow last checked:
Listing updated:
Listed by:
Rachel Rajala 571-921-0661,
EXP Realty, LLC
Bought with:
Mazlu Rahman, 0225217975
EXP Realty, LLC
Source: Bright MLS,MLS#: VAFX2196470
Facts & features
Interior
Bedrooms & bathrooms
- Bedrooms: 4
- Bathrooms: 3
- Full bathrooms: 3
- Main level bathrooms: 2
- Main level bedrooms: 3
Basement
- Area: 0
Heating
- Forced Air, Natural Gas
Cooling
- Ceiling Fan(s), Central Air, Electric
Appliances
- Included: Gas Water Heater
Features
- Basement: Connecting Stairway,Partial,Full,Exterior Entry,Partially Finished,Side Entrance,Walk-Out Access
- Number of fireplaces: 1
Interior area
- Total structure area: 1,316
- Total interior livable area: 1,316 sqft
- Finished area above ground: 1,316
- Finished area below ground: 0
Property
Parking
- Parking features: Driveway
- Has uncovered spaces: Yes
Accessibility
- Accessibility features: None
Features
- Levels: Two
- Stories: 2
- Pool features: None
Lot
- Size: 10,560 Square Feet
Details
- Additional structures: Above Grade, Below Grade
- Parcel number: 0603 27 0003
- Zoning: 130
- Special conditions: Standard
Construction
Type & style
- Home type: SingleFamily
- Architectural style: Ranch/Rambler
- Property subtype: Single Family Residence
Materials
- Brick
- Foundation: Permanent
Condition
- New construction: No
- Year built: 1959
Utilities & green energy
- Sewer: Public Sewer
- Water: Public
Community & HOA
Community
- Subdivision: Kenwood
HOA
- Has HOA: No
Location
- Region: Annandale
Financial & listing details
- Price per square foot: $562/sqft
- Tax assessed value: $622,830
- Annual tax amount: $7,334
- Date on market: 8/15/2024
- Listing agreement: Exclusive Right To Sell
- Ownership: Fee Simple
Price history
| Date | Event | Price |
|---|---|---|
| 9/26/2024 | Pending sale | $740,000$562/sqft |
Source:  Bright MLS #VAFX2196470 Report a problem Bright MLS #VAFX2196470 Report a problem | ||
| 9/13/2024 | Sold | $740,000$562/sqft |
Source: Bright MLS #VAFX2196470 Report a problem | ||
| 8/18/2024 | Contingent | $740,000$562/sqft |
Source: Bright MLS #VAFX2196470 Report a problem | ||
| 8/15/2024 | Listed for sale | $740,000$562/sqft |
Source: Bright MLS #VAFX2196470 Report a problem | ||
Public tax history
| Year | Property taxes | Tax assessment |
|---|---|---|
| 2025 | $9,002 +14.1% | $714,210 +14.7% |
| 2024 | $7,889 +5.5% | $622,830 +1.6% |
| 2023 | $7,479 +7.2% | $612,830 +8.9% |
| 2022 | $6,979 | $562,860 +11.5% |
| 2021 | -- | $504,870 +1.6% |
| 2020 | $6,310 +5.3% | $496,900 +5.9% |
| 2019 | $5,993 +1.3% | $469,090 +0.9% |
| 2018 | $5,915 +4.6% | $465,090 +2.9% |
| 2017 | $5,653 +1538.4% | $452,090 +1.6% |
| 2016 | $345 | $445,090 +1.8% |
| 2015 | $345 -93.2% | $437,090 +4% |
| 2014 | $5,088 | $420,320 +11.4% |
| 2013 | -- | $377,170 +1.9% |
| 2012 | -- | $370,270 |
| 2011 | -- | $370,270 +1.2% |
| 2010 | -- | $365,770 |
| 2009 | -- | $365,770 -28.3% |
| 2008 | -- | $509,900 +2% |
| 2007 | -- | $499,830 +86.5% |
| 2003 | -- | $268,030 +15% |
| 2002 | -- | $233,070 +19.6% |
| 2001 | -- | $194,875 |
Find assessor info on the county website
Neighborhood: 22003
Nearby homes
- $793,7003 bd2 ba1.7k sqft7306 Brookcrest Pl, Annandale, VA 22003Off Market
- $930,0007 bd5 ba2.9k sqft7310 Brookcrest Pl, Annandale, VA 22003Off Market
- $749,8004 bd3 ba2k sqft7304 Brookcrest Pl, Annandale, VA 22003Off Market
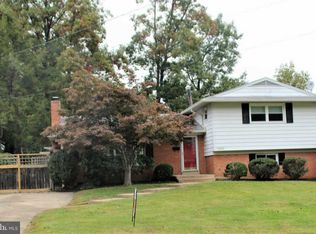
- $1,0000.949 Acres3825 Gallows Rd, Annandale, VA 22003Off Market
- $774,5003 bd3 ba1.6k sqft3833 Gallows Rd, Annandale, VA 22003Off Market
- $900,2004 bd5 ba3.1k sqft3829 Gallows Rd, Annandale, VA 22003Off Market
- $720,0003 bd2 ba1.3k sqft7307 Brookcrest Pl, Annandale, VA 22003Off Market
- $1,203,4007 bd6 ba7.3k sqft7302 Brookcrest Pl, Annandale, VA 22003Off Market
Nearby schools
GreatSchools rating
- 4/10Mason Crest Elementary SchoolGrades: PK-5Distance: 0.1 mi
- 2/10Poe Middle SchoolGrades: 6-8Distance: 1.5 mi
- 4/10Falls Church High SchoolGrades: 9-12Distance: 1.5 mi
Schools provided by the listing agent
- Elementary: Mason Crest
- Middle: Poe
- High: Falls Church
- District: Fairfax County Public Schools
Source: Bright MLS. This data may not be complete. We recommend contacting the local school district to confirm school assignments for this home.
Get a cash offer in 3 minutes
Find out how much your home could sell for in as little as 3 minutes with a no-obligation cash offer.
Estimated market value
$788,100
Get a cash offer in 3 minutes
Find out how much your home could sell for in as little as 3 minutes with a no-obligation cash offer.
Estimated market value
$788,100
- Virginia
- Fairfax County
- Annandale
- 22003
- 7308 Brookcrest Pl
Nearby cities
Nearby zip codes
Other Annandale Topics
