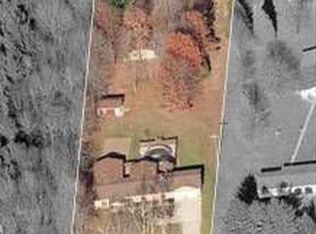
Set on just over an acre in Clyde Township, this solid brick home offers over 2,000 square feet of living space and room to grow, with 3 bedrooms and 2 full baths — including a private master ensuite — plus a living room, separate family room, dedicated office, and practical mud room for everyone to spread out, along with an attached 2-car garage for everyday convenience and a generous lot with room for gardens, a workshop, or simply enjoying the quiet of country living just minutes from town. This is a well-built, solidly constructed home that's ready for a new owner to bring their vision and put their personal stamp on it, offering a wonderful opportunity for buyers looking to add sweat equity and make this property truly their own.
Pending
Price cut: $20K (9/8)
$280,000
7308 Bryce Rd, Clyde, MI 48049
3beds
2,355sqft
Single Family Residence
Built in 1993
1.38 Acres Lot
$271,900 Zestimate®
$119/sqft
$-- HOA
What's special
- 21 days
- 4,779
- 404
Likely to sell faster than
Zillow last checked:
Listing updated:
Listed by:
David Simpson 810-385-0600,
KW Platinum Port Huron 810-385-0600
Source: Realcomp II,MLS#: 20261067963
Facts & features
Interior
Bedrooms & bathrooms
- Bedrooms: 3
- Bathrooms: 2
- Full bathrooms: 2
Primary bedroom
- Level: Entry
- Area: 228
- Dimensions: 12 X 19
Bedroom
- Level: Entry
- Area: 144
- Dimensions: 12 X 12
Bedroom
- Level: Entry
- Area: 144
- Dimensions: 12 X 12
Primary bathroom
- Level: Entry
- Area: 200
- Dimensions: 10 X 20
Other
- Level: Entry
- Area: 50
- Dimensions: 10 X 5
Dining room
- Level: Entry
- Area: 204
- Dimensions: 12 X 17
Family room
- Level: Entry
- Area: 224
- Dimensions: 16 X 14
Kitchen
- Level: Entry
- Area: 180
- Dimensions: 12 X 15
Laundry
- Level: Entry
- Area: 120
- Dimensions: 8 X 15
Living room
- Level: Entry
- Area: 300
- Dimensions: 20 X 15
Mud room
- Level: Entry
- Area: 32
- Dimensions: 4 X 8
Other
- Level: Entry
- Area: 154
- Dimensions: 11 X 14
Heating
- Forced Air, Natural Gas
Cooling
- Central Air
Features
- Has basement: No
- Has fireplace: Yes
- Fireplace features: Living Room
Interior area
- Total interior livable area: 2,355 sqft
- Finished area above ground: 2,355
Property
Parking
- Total spaces: 2
- Parking features: Two Car Garage, Attached
- Attached garage spaces: 2
Features
- Levels: One
- Stories: 1
- Entry location: GroundLevelwSteps
- Pool features: None
Lot
- Size: 1.38 Acres
- Dimensions: 151 x 409
Details
- Parcel number: 74150194002100
- Special conditions: Short Sale No,Standard
Construction
Type & style
- Home type: SingleFamily
- Architectural style: Ranch
- Property subtype: Single Family Residence
Materials
- Brick
- Foundation: Crawl Space
Condition
- New construction: No
- Year built: 1993
Utilities & green energy
- Sewer: Septic Tank
- Water: Well
Community & HOA
HOA
- Has HOA: No
Location
- Region: Clyde
Financial & listing details
- Price per square foot: $119/sqft
- Tax assessed value: $98,183
- Annual tax amount: $2,607
- Date on market: 8/25/2026
- Cumulative days on market: 21 days
- Listing agreement: Exclusive Right To Sell
- Listing terms: Cash,Conventional,FHA,Va Loan
Estimated market value
$271,900
$258,000 - $285,000
$2,135/mo
Price history
| Date | Event | Price |
|---|---|---|
| 9/11/2026 | Pending sale | $280,000$119/sqft |
Source:  Realcomp II #20261067963 Report a problem Realcomp II #20261067963 Report a problem | ||
| 9/8/2026 | Price change | $280,000-6.7%$119/sqft |
Source: Realcomp II #20261067963 Report a problem | ||
| 8/25/2026 | Listed for sale | $300,000+67.6%$127/sqft |
Source: Realcomp II #20261067963 Report a problem | ||
| 8/28/1998 | Sold | $179,000$76/sqft |
Source: Agent Provided Report a problem | ||
Public tax history
| Year | Property taxes | Tax assessment |
|---|---|---|
| 2026 | -- | $220,600 +6.9% |
| 2025 | $2,552 +7.7% | $206,400 0% |
| 2024 | $2,369 +4% | $206,500 +11.2% |
| 2023 | $2,278 +7.4% | $185,700 +12.3% |
| 2022 | $2,121 | $165,400 +4.6% |
| 2021 | -- | $158,200 +11.4% |
| 2020 | -- | $142,000 +17.9% |
| 2019 | $2,033 | $120,400 +7.8% |
| 2018 | -- | $111,700 +5.3% |
| 2016 | -- | $106,100 +29.9% |
| 2015 | -- | $81,700 |
| 2014 | -- | $81,700 -15.7% |
| 2013 | -- | $96,900 +28.7% |
| 2012 | -- | $75,300 -5.3% |
| 2011 | -- | $79,500 |
| 2010 | -- | $79,500 -15.7% |
| 2009 | -- | $94,304 -3.6% |
| 2008 | -- | $97,778 +1.8% |
| 2007 | -- | $96,067 +13% |
| 2006 | -- | $85,025 -17.1% |
| 2003 | -- | $102,600 +3.4% |
| 2002 | -- | $99,200 +4.1% |
| 2001 | -- | $95,300 +5.9% |
| 2000 | -- | $90,000 |
Find assessor info on the county website
Monthly payment
Est. payment
Payment breakdown
Explore the cost of this home by adjusting the details. Changes won't be saved.Climate risks
Neighborhood: 48049
Similar homes
- $271,8003 bd2 ba1.7k sqft6865 Abbottsford Rd, North Street, MI 48049For Sale
 MLS ID #20261019709, Chantel Fick, Realty Executives Main St LLC. Realcomp II
 - $249,9994 bd1 ba1.7k sqft5030 W Water St, Clyde, MI 48049For Sale

 MLS ID #50219601, Jarred Ross, KW Platinum. MiRealSource
 - $319,9003 bd2 ba2.4k sqft5417 North Rd, North Street, MI 48049For Sale
 MLS ID #20261059696, Janice Donnelly, TrustLink Real Estate. Realcomp II
 - $375,0004 bd3 ba2.6k sqft5282 McIntyre Rd, North Street, MI 48049For Sale
 MLS ID #20261073180, Matthew E Kearns, Kearns Real Estate Agency. Realcomp II
 - $355,0005 bd2 ba2.1k sqft6550 Lapeer Rd, North Street, MI 48049For SaleMLS ID #50197105, Robert Johnson, KW Platinum. MiRealSource
- $220,0003 bd1 ba2k sqft6406 Lapeer Rd, Clyde, MI 48049For SaleMLS ID #50213638, Eric Raymo, EXP Realty LLC. MiRealSource
- $299,9993 bd3 ba2.5k sqft4063 N River Rd, Fort Gratiot, MI 48059For SaleMLS ID #50208659, Angela Spadafore, Real Estate One Port Huron. MiRealSource
- $315,0004 bd2 ba2k sqft1598 Mayer Rd, Kimball, MI 48074For SaleMLS ID #50217762, Eric Raymo, EXP Realty LLC. MiRealSource
- $339,9003 bd1 ba2.1k sqft8728 Rynn Rd, Avoca, MI 48006For SaleMLS ID #20261068565, Jeff Glover, KW Professionals. Realcomp II
- $279,9004 bd2 ba1.8k sqft4207 Pine Grove Ave, Fort Gratiot, MI 48059For SaleMLS ID #20261045053, Thomas Dado, Community Choice Realty Inc. Realcomp II
- $249,9003 bd2 ba1.3k sqft4560 Lapeer Rd, Kimball, MI 48074For SaleMLS ID #20261061828, Tracey Smith, KW Platinum Port Huron. Realcomp II
- $299,0004 bd3 ba3.5k sqft1070 Burns Rd, Smiths Creek, MI 48074For SaleMLS ID #20261064123, Ed Quain, O'Connor Realty, Inc. Realcomp II
- $395,0004 bd4 ba3.1k sqft4570 Atkins Rd, North Street, MI 48049For SaleMLS ID #50194157, Dianna Maxwell, KW Platinum Port Huron. MiRealSource
- $254,9002 bd2 ba1.5k sqft11232 Yale Rd, Yale, MI 48097For SaleMLS ID #20261046561, Roger Wesch, EXP Realty - Marysville. Realcomp II
- $279,9003 bd2 ba3.2k sqft71040 Omo Rd, Richmond, MI 48062For SaleMLS ID #50218614, Marjorie Fetty, Century 21 Professionals. MiRealSource
- $325,0003 bd2 ba2.1k sqft3468 1st St, Casco, MI 48064For SaleMLS ID #20261058264, Meghan Ritter, @properties Christie's Int'l RE Port Huron. Realcomp II
- $320,0004 bd2 ba1.9k sqft7280 North Rd, Burtchville, MI 48059For SaleMLS ID #20261050172, Raschelle L Goff, KW Platinum Port Huron. Realcomp II
- $279,9004 bd2 ba2.6k sqft1828 Kennelworth Dr, Port Huron, MI 48060For SaleMLS ID #20261042505, Zack Lessner, New Michigan Realty. Realcomp II
- $319,0006 bd2 ba2.9k sqft4265 Pine Grove Ave, Fort Gratiot, MI 48059For SaleMLS ID #20261020176, Amy Tyson, Real Estate Masters. Realcomp II
