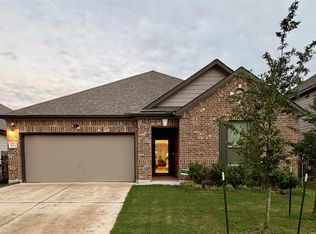
Bright & airy, remodeled single-story home in Riverside Meadows Community. Great location on a corner lot with close proximity to the airport, new shopping developments, downtown and Lady Bird Lake. Ideal layout with primary bedroom toward the back of the home apart from the 3 secondary bedrooms near front of the home, and the laundry room down the hall with included washer & dryer. Luxury vinyl plank flooring throughout main areas & bedrooms makes for easy maintenance & cleaning. Open concept living and dining. Updated kitchen with quartz countertops, newer SS appliances including a refrigerator, pantry for storage, dining area, and breakfast bar. Blinds, ceiling fans, and modern light fixtures throughout. Updated bathrooms with a dual vanity in the primary bath. Fenced-in private backyard with patio.
House for rent
Singlefamily
Available now
Dogs OK
Air conditioner, central air
Electric dryer hookup laundry
4 Attached garage spaces parking
Central, electric
What's special
Bright and airyDining areaCorner lotPantry for storageBreakfast barIdeal layout
- 2 days |
- -- |
- -- |
Zillow last checked:
Listing updated:
Travel times

Let’s turn your rent into credit progress
Build credit history with every on-time payment and get credit for the payment you’re already making.
Facts & features
Interior
Bedrooms & bathrooms
- Bedrooms: 4
- Bathrooms: 2
- Full bathrooms: 2
Heating
- Central, Electric
Cooling
- Air Conditioner, Central Air
Appliances
- Included: Dishwasher, Dryer, Electric Oven, Garbage Disposal, Microwave Oven, Refrigerator, Washer, Washer/Dryer Hookups
- Laundry: Electric Dryer Hookup, Hookups, In Hall, In Unit, Main Level, Washer Hookup
Features
- Bar, Breakfast Bar, Ceiling Fan(s), Ceiling Fan(s), Double Vanity, Electric Dryer Hookup, Entrance Foyer, No Interior Steps, Open Floorplan, Pantry, Pantry, Primary Bedroom on Main, Recessed Lighting, Stone Counters, Walk-In Closet(s), Washer Hookup
- Flooring: Tile, Vinyl
Interior area
- Total interior livable area: 1,586 sqft
Property
Parking
- Total spaces: 4
- Parking features: Attached, Driveway, Garage, Open
- Has attached garage: Yes
- Has uncovered spaces: Yes
- Details: Contact manager
Features
- Stories: 1
- Exterior features: Common Grounds, Entrance Foyer, Lighting, No Exterior Steps, No Interior Steps, Primary Bedroom On Main, Private Yard, Trees-Medium (20 Ft - 40 Ft), Trees-Small (under 20 Ft)
- Pool features: Contact manager
- Has view: Yes
- View description: Neighborhood
Lot
- Features: Back Yard, Corner Lot, Front Yard
Details
- Additional structures: Garage(s)
- Parcel number: 703892
Construction
Type & style
- Home type: SingleFamily
- Property subtype: SingleFamily
Materials
- Roof: Composition
Condition
- Year built: 2005
Community & HOA
Community
- Features: Curbs, Sidewalks, Street Lights
Location
- Region: Austin
Financial & listing details
- Lease term: 12 Months
Nearby apartments for rent
Price history
| Date | Event | Price |
|---|---|---|
| 11/17/2026 | Listed for rent | $2,700$2/sqft |
Source: Unlock MLS #6064437 Report a problem | ||
| 3/16/2023 | Listing removed | -- |
Source: Unlock MLS #5689435 Report a problem | ||
| 3/2/2023 | Listed for rent | $2,700$2/sqft |
Source: Unlock MLS #5689435 Report a problem | ||