MLS# 20378428 - Built by Drees Custom Homes - Ready Now! ~ This Northampton offers three levels of luxury living with a contemporary flare. Each level features an outdoor living area for a total of four unique spaces. On the first level, two bedrooms with private, full baths are accompanied by a gathering room and covered porch. On the second level, a spacious owner's suite is complete with a double vanity and walk-in mine and yours closets. An open and airy two-story family and dining room offer ample natural lighting while the kitchen is conveniently located off the dining room and a covered deck so you can enjoy meals indoors or outdoors. The second floor laundry room also makes laundry day a breeze. On the third level, the sky lounge overlooks the kitchen and dining room and provides the perfect space to unwind and enjoy a movie night. During the day catch some rays on the adjacent sun deck or watch the sunset!
Sold
Price Unknown
7308 Collin McKinney Pkwy, McKinney, TX 75070
3beds
2,970sqft
Single Family Residence
Built in 2023
4,356 Square Feet Lot
$719,600 Zestimate®
$--/sqft
$4,097 Estimated rent
Home value
$719,600
$684,000 - $756,000
$4,097/mo
Zestimate® history
Owner options
List your home for rent
$4,097/mo
Rent Zestimate®
Find your next renter with Zillow Rental Manager. Plus, with online applications, you can quickly screen prospective tenants – for free.
$4,097/mo
Rent Zestimate®
Refinance and save
$133/mo
Est. payment
Refinancing to a lower rate could help reduce your monthly payments and save thousands over the life of the loan.
$133/mo
Est. payment
Explore your selling options
Work with a Zillow partner agent
Leverage their expertise and Zillow's premium Showcase listings to get your home seen by more buyers.
Get startedList with your own agent
Get your home in front of millions of buyers by listing it on Zillow.
Learn how to do itSell it yourself
Take full control of how buyers see your home on Zillow by listing For Sale by Owner (FSBO).
List your homeWhat's special
Zillow last checked:
Listing updated:
Listed by:
Ben Caballero 0096651 888-872-6006,
HomesUSA.com 888-872-6006
Bought with:
Non-Mls Member
NON MLS
Source: NTREIS,MLS#: 20378428
Facts & features
Interior
Bedrooms & bathrooms
- Bedrooms: 3
- Bathrooms: 4
- Full bathrooms: 3
- 1/2 bathrooms: 1
Primary bedroom
- Features: Double Vanity, Separate Shower
- Level: Second
- Dimensions: 15 x 14
Bedroom
- Level: First
- Dimensions: 13 x 11
Bedroom
- Level: First
- Dimensions: 11 x 10
Dining room
- Level: Second
- Dimensions: 17 x 12
Kitchen
- Features: Built-in Features, Granite Counters, Kitchen Island, Walk-In Pantry
- Level: Second
- Dimensions: 1 x 1
Living room
- Level: First
- Dimensions: 17 x 12
Living room
- Level: Second
- Dimensions: 17 x 12
Utility room
- Features: Built-in Features, Utility Room
- Level: Second
- Dimensions: 4 x 6
Heating
- ENERGY STAR Qualified Equipment, Natural Gas, Other, Zoned
Cooling
- Central Air, Ceiling Fan(s), ENERGY STAR Qualified Equipment, Humidity Control, Zoned
Appliances
- Included: Some Gas Appliances, Dishwasher, Electric Oven, Gas Cooktop, Disposal, Microwave, Plumbed For Gas, Range, Some Commercial Grade, Tankless Water Heater, Vented Exhaust Fan
- Laundry: Washer Hookup, Electric Dryer Hookup
Features
- Double Vanity, Eat-in Kitchen, High Speed Internet, Kitchen Island, Loft, Open Floorplan, Pantry, Cable TV, Vaulted Ceiling(s), Wired for Data, Walk-In Closet(s), Wired for Sound
- Flooring: Carpet, Tile, Wood
- Has basement: No
- Has fireplace: No
Interior area
- Total interior livable area: 2,970 sqft
Property
Parking
- Total spaces: 4
- Parking features: Garage, Garage Door Opener, Other, Oversized, Tandem
- Attached garage spaces: 3
- Carport spaces: 1
- Covered spaces: 4
Features
- Levels: Two
- Stories: 2
- Patio & porch: Balcony, Covered, Deck
- Exterior features: Balcony, Deck, Other, Private Yard
- Pool features: None
- Fencing: Fenced,Other,Wrought Iron
Lot
- Size: 4,356 Square Feet
Details
- Parcel number: 7308 Collin McKinney
Construction
Type & style
- Home type: SingleFamily
- Architectural style: Contemporary/Modern,Detached
- Property subtype: Single Family Residence
Materials
- Brick, Fiber Cement, Stucco
- Foundation: Slab
- Roof: Composition
Condition
- New construction: Yes
- Year built: 2023
Utilities & green energy
- Sewer: Public Sewer
- Water: Public
- Utilities for property: Natural Gas Available, Other, Sewer Available, Separate Meters, Underground Utilities, Water Available, Cable Available
Green energy
- Energy efficient items: Appliances, Construction, HVAC, Insulation, Lighting, Thermostat, Water Heater, Windows
Community & HOA
Community
- Features: Park, Trails/Paths, Community Mailbox, Curbs, Sidewalks
- Security: Prewired, Security System
- Subdivision: The Pinnacle at Craig Ranch
HOA
- Has HOA: Yes
- Services included: Association Management, Maintenance Grounds, Pest Control
- HOA fee: $133 monthly
- HOA name: HOA
- HOA phone: 214-555-8888
Location
- Region: Mckinney
Financial & listing details
- Tax assessed value: $808,681
- Annual tax amount: $12,535
- Date on market: 7/11/2023
- Listing terms: Cash,Conventional,FHA,Other,VA Loan
Price history
| Date | Event | Price |
|---|---|---|
| 1/16/2024 | Sold | -- |
Source: NTREIS #20378428 Report a problem | ||
| 12/22/2023 | Listed for sale | $817,990$275/sqft |
Source:  Drees Homes Report a problem Drees Homes Report a problem | ||
| 7/11/2023 | Pending sale | $817,990$275/sqft |
Source: NTREIS #20378428 Report a problem | ||
| 7/11/2023 | Listed for sale | $817,990$275/sqft |
Source: NTREIS #20378428 Report a problem | ||
Public tax history
| Year | Property taxes | Tax assessment |
|---|---|---|
| 2025 | $12,535 +15% | $808,681 +31.5% |
| 2024 | $10,900 +458.3% | $615,148 +467% |
| 2023 | $1,952 | $108,500 |
Find assessor info on the county website
Neighborhood: Craig Ranch
Nearby homes
- $--4 bd3 ba2.9k sqft7312 Collin McKinney Pkwy, McKinney, TX 75070Sold

- $314,939-- bd-- ba-- sqftCollin McKinney Pkwy, Mckinney, TX --Off Market
- $--5 bd5 ba3.1k sqft7304 Collin McKinney Pkwy, McKinney, TX 75070Sold
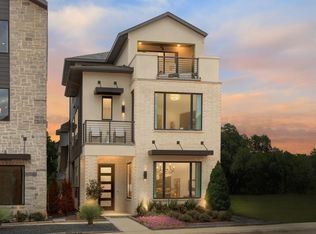
- $742,8003 bd4 ba2.8k sqft7316 Collin McKinney Pkwy, McKinney, TX 75070Off Market
- $812,3004 bd2 ba2k sqft7420 Collin McKinney Pkwy, McKinney, TX 75070Off Market
- $790,0003 bd3 ba3.1k sqft7300 Collin McKinney Pkwy, McKinney, TX 75070Off Market
- $--5 bd4 ba3.4k sqft7320 Collin McKinney Pkwy, McKinney, TX 75070Sold
- $226,076-- bd-- ba-- sqftHewitt Dr, Mckinney, TX --Off Market
Nearby schools
GreatSchools rating
- 9/10Kerr Elementary SchoolGrades: K-6Distance: 1.9 mi
- 10/10Ereckson Middle SchoolGrades: 7-8Distance: 3.4 mi
- 8/10Allen High SchoolGrades: 9-12Distance: 3.8 mi
Schools provided by the listing agent
- Elementary: Kerr
- Middle: Ereckson
- High: Allen
- District: Allen ISD
Source: NTREIS. This data may not be complete. We recommend contacting the local school district to confirm school assignments for this home.
Get a cash offer in 3 minutes
Find out how much your home could sell for in as little as 3 minutes with a no-obligation cash offer.
Estimated market value
$719,600
Get a cash offer in 3 minutes
Find out how much your home could sell for in as little as 3 minutes with a no-obligation cash offer.
Estimated market value
$719,600
- Texas
- Collin County
- McKinney
- 75070
- Craig Ranch
- 7308 Collin McKinney Pkwy
