Welcome to 7308 Dorstone Way, a former model home in the desirable Calabria at Vineyard Parke community. Built in 2025, this never-lived-in residence offers approximately 1,579 square feet of thoughtfully designed living space with 3 bedrooms, 2 bathrooms, and professionally selected upgrades throughout. Designed for both comfort and efficiency, the single-story layout features two secondary bedrooms and a full bathroom near the front of the home, providing flexibility for family, guests, or a home office. As you move through the home, the floor plan opens into a spacious Great Room, dining area, and kitchen that serve as the central gathering space. The kitchen is equipped with a large center island, upgraded cabinetry, designer finishes, and ample storage, creating a space that is both functional and inviting. The open-concept design allows for easy entertaining while maintaining a comfortable flow for everyday living. Privately situated at the rear of the home, the owner's suite offers a peaceful retreat complete with a spacious walk-in closet and en-suite bathroom. A centrally located laundry room and attached two-car garage add convenience to the home's practical layout. As a former model, this home showcases builder-curated upgrades, smart home technology, energy-efficient features, and premium finishes that elevate the living experience. Outside, the professionally landscaped yard is complete and ready to enjoy from day one. Conveniently located near parks, schools, shopping, dining, and major commuter routes, this move-in-ready home offers the rare opportunity to own a highly upgraded former model home without the wait for new construction.
Closed
$502,500
7308 Dorstone Way, Sacramento, CA 95829
3beds
1,228sqft
Single Family Residence
Built in 2024
4,112 Square Feet Lot
$500,900 Zestimate®
$409/sqft
$2,722 Estimated rent
Home value
$500,900
$456,000 - $546,000
$2,722/mo
Zestimate® history
Owner options
List your home for rent
$2,722/mo
Rent Zestimate®
Find your next renter with Zillow Rental Manager. Plus, with online applications, you can quickly screen prospective tenants – for free.
$2,722/mo
Rent Zestimate®
Refinance and save
$3,220/mo
Est. payment
Refinancing to a lower rate could help reduce your monthly payments and save thousands over the life of the loan.
$3,220/mo
Est. payment
Explore your selling options
Work with a Zillow partner agent
Leverage their expertise and Zillow's premium Showcase listings to get your home seen by more buyers.
Get startedList with your own agent
Get your home in front of millions of buyers by listing it on Zillow.
Learn how to do itSell it yourself
Take full control of how buyers see your home on Zillow by listing For Sale by Owner (FSBO).
List your homeWhat's special
Zillow last checked:
Listing updated:
Listed by:
Jacob DaRosa DRE #01704082 916-402-5786,
Keller Williams Realty
Bought with:
Thomas Cai, DRE #02042147
Realty One Group Complete
Source: MetroList Services of CA,MLS#: 226068443Originating MLS: MetroList Services, Inc.
Facts & features
Interior
Bedrooms & bathrooms
- Bedrooms: 3
- Bathrooms: 2
- Full bathrooms: 2
Rooms
- Room types: Great Room, Kitchen, Laundry, Living Room
Primary bedroom
- Features: Walk-In Closet
Primary bathroom
- Features: Tile, Tub w/Shower Over
Dining room
- Features: Dining/Living Combo
Kitchen
- Features: Pantry Closet, Tile Counters
Heating
- Central
Cooling
- Central Air
Appliances
- Included: Dishwasher, Disposal, Microwave, Free-Standing Electric Oven, Free-Standing Electric Range
- Laundry: Laundry Room, Electric Dryer Hookup, Hookups Only, Inside, Inside Room
Features
- Flooring: Carpet, Tile
- Has fireplace: No
Interior area
- Total structure area: 0
- Total interior livable area: 1,228 sqft
Property
Parking
- Total spaces: 2
- Parking features: Attached, Garage Faces Front
- Attached garage spaces: 2
Features
- Fencing: Wood,Front Yard
Lot
- Size: 4,112 Square Feet
- Features: Auto Sprinkler F&R, Landscape Back, Landscape Front, Low Maintenance
Details
- Parcel number: 06504400240000
- Zoning: RD-10
- Special conditions: Standard
Construction
Type & style
- Home type: SingleFamily
- Architectural style: Contemporary
- Property subtype: Single Family Residence
Materials
- Stucco, Frame, Wood
- Foundation: Slab
- Roof: Composition
Condition
- Year built: 2024
Details
- Builder name: Lennar
Utilities & green energy
- Electric: 220 Volts in Laundry
- Sewer: Public Sewer
- Water: Public
- Utilities for property: Public, Electric, Sewer In & Connected, Solar
Green energy
- Energy generation: Solar
Community & HOA
Location
- Region: Sacramento
Financial & listing details
- Price per square foot: $409/sqft
- Tax assessed value: $486,769
- Price range: $502.5K - $502.5K
- Date on market: 5/30/2026
Price history
| Date | Event | Price |
|---|---|---|
| 7/27/2026 | Sold | $502,500-1.3%$409/sqft |
Source: MetroList Services of CA #226068443 Report a problem | ||
| 6/29/2026 | Pending sale | $508,990$414/sqft |
Source: MetroList Services of CA #226068443 Report a problem | ||
| 5/30/2026 | Listed for sale | $508,990+6.6%$414/sqft |
Source: MetroList Services of CA #226068443 Report a problem | ||
| 11/1/2024 | Sold | $477,500$389/sqft |
Source: Public Record Report a problem | ||
Public tax history
| Year | Property taxes | Tax assessment |
|---|---|---|
| 2026 | -- | $486,769 +2% |
| 2025 | $9,492 +132.3% | $477,225 +325.3% |
| 2024 | $4,086 +149.4% | $112,200 +55.3% |
| 2023 | $1,638 | $72,237 |
Find assessor info on the county website
Neighborhood: 95829
Nearby homes
- $506,0003 bd2 ba1.6k sqft7304 Dorstone Way, Sacramento, CA 95829Sold
- $516,0003 bd2 ba1.4k sqft7312 Dorstone Way, Sacramento, CA 95829Sold

- $540,0003 bd3 ba1.4k sqft7300 Dorstone Way, Sacramento, CA 95829Sold
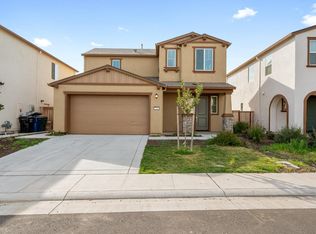
- $572,0004 bd3 ba1.9k sqft7316 Dorstone Way, Sacramento, CA 95829Sold
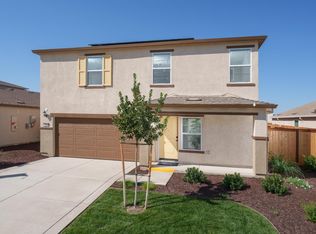
- $550,0004 bd3 ba2k sqft7305 Dorstone Way, Sacramento, CA 95829Sold
- $530,0004 bd3 ba1.9k sqft7309 Dorstone Way, Sacramento, CA 95829Sold
- $523,0004 bd2 ba1.9k sqft7296 Dorstone Way, Sacramento, CA 95829Sold
- $617,5003 bd2 ba2.1k sqft7315 Gingello Way, Sacramento, CA 95829Sold
Nearby schools
GreatSchools rating
- 5/10Sierra-Enterprise Elementary SchoolGrades: K-6Distance: 2.4 mi
- 8/10Katherine L. Albiani Middle SchoolGrades: 7-8Distance: 4.9 mi
- 9/10Pleasant Grove High SchoolGrades: 9-12Distance: 4.9 mi
Get a cash offer in 3 minutes
Find out how much your home could sell for in as little as 3 minutes with a no-obligation cash offer.
Estimated market value
$500,900
Get a cash offer in 3 minutes
Find out how much your home could sell for in as little as 3 minutes with a no-obligation cash offer.
Estimated market value
$500,900
- California
- Sacramento County
- Florin
- 95829
- 7308 Dorstone Way
