MULTIPLE OFFERS RECEIVED. A Golden Opportunity for a home buyer, contractor or flipper. Come see this inviting three-level home. This spacious rambler - a warm, loving home for decades - is in need of your updates. Move right in, or modernize first. Priced to give a big reward for good work. The main floor offers a living room with fireplace, dining room, kitchen, three bedrooms and a bathroom. There are hardwood floors under the carpet. There is a dedicated staircase to the spacious upper level opposite the front door. Don't miss it when you come! Upstairs rooms were used as bedrooms. Add a bathroom (plumbing is below), put in a closet, and gain great value as a Primary Suite. Or use it as it is. Lots of space. Downstairs, a full walk-out basement provides a large recreation room with kitchen, a bathroom, laundry area, and other rooms. ----- This home is just a few minutes to the New Carrollton Metro and 3/4 of a mile to numerous shops and restaurants. It is a mile from TWO future Purple Line Stations (2027). This is an outstanding location for commuting, shopping and dining. It is approximately one block to two metro bus stops - on Finns Lane and on Riverdale Road. There is a fire hydrant between you and your neighbor for safety and perhaps an insurance discount. Opportunity! NOTE: Moisture damage horizontally along part of the basement appears to be old. It was from plastic drainage tubes that were intended to catch rainwater from gutters and take it away from the home.They leaked, allowing the water to seep into the basement. The tubes were removed many years ago and the basement has stayed dry. ----- This home is OCCUPIED. Do not go on the property without your Realtor making an appointment. ---- Living Area square feet is approximate. See the Floor Plans and the Tour!
Under contract
$385,000
7308 Finns Ln, Lanham, MD 20706
5beds
2,442sqft
Single Family Residence
Built in 1953
0.26 Acres Lot
$386,500 Zestimate®
$158/sqft
$-- HOA
What's special
Spacious ramblerInviting three-level homeFull walk-out basementLaundry area
- 20 days
- 802
- 49
Likely to sell faster than
Zillow last checked:
Listing updated:
Listed by:
Howard Lerner 301-775-6869,
Samson Properties 3017602136
Source: Bright MLS,MLS#: MDPG2215820
Facts & features
Interior
Bedrooms & bathrooms
- Bedrooms: 5
- Bathrooms: 2
- Full bathrooms: 2
- Main level bathrooms: 1
- Main level bedrooms: 3
Rooms
- Room types: Kitchen
Kitchen
- Level: Lower
Heating
- Forced Air, Natural Gas
Cooling
- Central Air, Electric
Appliances
- Included: Gas Water Heater
- Laundry: In Basement
Features
- 2nd Kitchen, Additional Stairway
- Flooring: Hardwood, Carpet, Wood
- Basement: Full,Space For Rooms,Rough Bath Plumb,Connecting Stairway,Rear Entrance,Partially Finished
- Number of fireplaces: 1
- Fireplace features: Glass Doors, Equipment
Interior area
- Total structure area: 2,762
- Total interior livable area: 2,442 sqft
- Finished area above ground: 1,462
- Finished area below ground: 980
Video & virtual tour
Property
Parking
- Total spaces: 1
- Parking features: Driveway, On Street
- Uncovered spaces: 1
Accessibility
- Accessibility features: None
Features
- Levels: Three
- Stories: 3
- Pool features: None
Lot
- Size: 0.26 Acres
Details
- Additional structures: Above Grade, Below Grade
- Parcel number: 17202274157
- Zoning: RR
- Special conditions: Standard
Construction
Type & style
- Home type: SingleFamily
- Architectural style: Ranch/Rambler,Raised Ranch/Rambler
- Property subtype: Single Family Residence
Materials
- Brick
- Foundation: Concrete Perimeter
Condition
- New construction: No
- Year built: 1953
Utilities & green energy
- Electric: Other, Circuit Breakers
- Sewer: Public Sewer
- Water: Public
Community & HOA
Community
- Subdivision: Martins Woods
HOA
- Has HOA: No
Location
- Region: Lanham
Financial & listing details
- Price per square foot: $158/sqft
- Tax assessed value: $279,500
- Annual tax amount: $4,142
- Date on market: 9/18/2026
- Listing agreement: Exclusive Right To Sell
- Ownership: Fee Simple
Estimated market value
$386,500
$367,000 - $406,000
$3,402/mo
Price history
| Date | Event | Price |
|---|---|---|
| 9/28/2026 | Contingent | $385,000$158/sqft |
Source:  Bright MLS #MDPG2215820 Report a problem Bright MLS #MDPG2215820 Report a problem | ||
| 9/18/2026 | Listed for sale | $385,000+406.6%$158/sqft |
Source: Bright MLS #MDPG2215820 Report a problem | ||
| 11/20/1981 | Sold | $76,000$31/sqft |
Source: Agent Provided Report a problem | ||
Public tax history
| Year | Property taxes | Tax assessment |
|---|---|---|
| 2026 | $4,543 +20.2% | $279,500 +0.3% |
| 2025 | $3,779 +22.2% | $278,800 +0.3% |
| 2024 | $3,092 +0.3% | $278,100 +0.3% |
| 2023 | $3,085 | $277,400 |
| 2022 | $3,085 +13.8% | $277,400 +13.8% |
| 2021 | $2,710 +7.4% | $243,733 +7.4% |
| 2020 | $2,523 -14.4% | $226,900 +14.3% |
| 2019 | $2,949 | $198,433 |
| 2018 | $2,949 +7.7% | $198,433 +7.7% |
| 2017 | $2,737 -7.9% | $184,200 +2.4% |
| 2016 | $2,972 | $179,800 +2.5% |
| 2015 | $2,972 | $175,400 +2.6% |
| 2014 | $2,972 | $171,000 |
| 2013 | -- | $171,000 |
| 2012 | -- | $171,000 -35.7% |
| 2011 | -- | $265,830 |
| 2010 | -- | $265,830 |
| 2009 | -- | $265,830 -4.8% |
| 2008 | -- | $279,150 +18.3% |
| 2007 | -- | $235,906 +22.4% |
| 2006 | -- | $192,663 +28.9% |
| 2005 | -- | $149,420 +8.2% |
| 2004 | -- | $138,130 |
| 2003 | -- | $138,130 +19.5% |
| 2002 | -- | $115,550 +0.4% |
| 2001 | -- | $115,076 |
Find assessor info on the county website
Monthly payment
Est. payment
Payment breakdown
Explore the cost of this home by adjusting the details. Changes won't be saved.Climate risks
Neighborhood: 20706
Nearby schools
Schools provided by the listing agent
- District: Prince George's County Public Schools
Source: Bright MLS. This data may not be complete. We recommend contacting the local school district to confirm school assignments for this home.
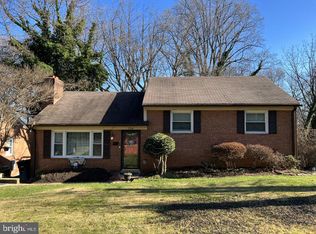
Similar homes
- $450,0005 bd3 ba1.9k sqft4312 Kinmount Rd, Lanham, MD 20706For Sale

 MLS ID #MDPG2215572, Hazel Shakur, Redfin Corp. Bright MLS
 - $349,9004 bd2 ba1.5k sqft6105 Kolb St, Capitol Heights, MD 20743For Sale
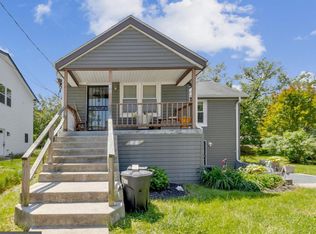 MLS ID #MDPG2221736, Steve Belinky, RE/MAX United Real Estate. Bright MLS
 - $489,9004 bd3 ba1.9k sqft8402 Margo Rd, Lanham, MD 20706For Sale
 MLS ID #MDPG2217886, John Young, RE/MAX Excellence Realty. Bright MLS
 - $399,0005 bd3 ba3.1k sqft4904 56th Pl, Hyattsville, MD 20781For Sale
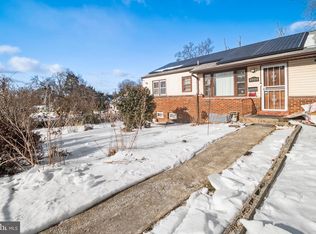 MLS ID #MDPG2191028, JJ Legambi, Corner House Realty. Bright MLS
 - $375,0003 bd2 ba1.4k sqft5602 Emerson St, Hyattsville, MD 20781For SaleMLS ID #MDPG2219086, NWABUEZE OKWODU, Fairfax Realty Premier. Bright MLS
- $459,0006 bd3 ba1.2k sqft6412 Jodie St, Hyattsville, MD 20784For SaleMLS ID #MDPG2216256, David Fulton, LPT Realty, LLC. Bright MLS
- $429,9004 bd2 ba1.4k sqft12513 Knowledge Ln, Bowie, MD 20715For SaleMLS ID #MDPG2220962, Natasha White, Tesla Realty Group, LLC. Bright MLS
- $380,0003 bd2 ba2.4k sqft3300 Old Largo Rd, Upper Marlboro, MD 20772For SaleMLS ID #MDPG2218936, Liz Keyser, LPT Realty, LLC. Bright MLS
- $470,0005 bd2 ba2.5k sqft7021 E Chesapeake St, Landover, MD 20785For SaleMLS ID #MDPG2201376, Freddie Ovalle, Long & Foster Real Estate, Inc.. Bright MLS
- $349,9005 bd2 ba2k sqft1310 Alberta Dr, District Heights, MD 20747For SaleMLS ID #MDPG2214176, Jill Pivovarov, CENTURY 21 New Millennium. Bright MLS
- $520,0006 bd4 ba1.4k sqft9406 Sheridan St, Lanham, MD 20706For SaleMLS ID #MDPG2196446, Patricia Salgado, Metas Realty Group, LLC. Bright MLS
- $390,0004 bd3 ba1.2k sqft4227 23rd Pkwy, Temple Hills, MD 20748For SaleMLS ID #MDPG2220114, Keri Shull, EXP Realty, LLC. Bright MLS
- $390,0003 bd3 ba1.5k sqft7302 Epping Ave, Fort Washington, MD 20744For SaleMLS ID #MDPG2220736, Jonathan Benya, EXP Realty, LLC. Bright MLS
- $399,0004 bd2 ba2k sqft2200 15th St NE, Washington, DC 20018For SaleMLS ID #DCDC2276802, Gavin Kersellius, Coldwell Banker Realty - Washington. Bright MLS
- $450,0004 bd2 ba1.8k sqft6117 Osborn Rd, Landover, MD 20785For SaleMLS ID #MDPG2216594, Jon Campbell, Samson Properties. Bright MLS
- $499,9004 bd3 ba2.2k sqft7604 Marietta Ln, College Park, MD 20740For SaleMLS ID #MDPG2218948, Sharon McCraney, Long & Foster Real Estate, Inc.. Bright MLS
- $435,0004 bd2 ba1.8k sqft12316 Melling Ln, Bowie, MD 20715For SaleMLS ID #MDPG2217928, Yolanda Muckle, Long & Foster Real Estate, Inc.. Bright MLS
- $399,9004 bd2 ba1.5k sqft917 47th St NE, Washington, DC 20019For SaleMLS ID #DCDC2276342, Blake Davenport, TTR Sotheby's International Realty. Bright MLS
- $499,0004 bd4 ba2.3k sqft4405 Tonquil St, Beltsville, MD 20705For SaleMLS ID #MDPG2218250, Liz Keyser, LPT Realty, LLC. Bright MLS
- $319,0003 bd3 ba1.4k sqft8608 Brae Brooke Dr, Lanham, MD 20706For SaleMLS ID #MDPG2213490, Ben Garner, Cummings & Co. Realtors. Bright MLS
