Skip main navigation
Sold
  • Price Unknown

    7308 Harrison St, Kansas City, MO 64131

    3beds
    1,726sqft
    Single Family Residence
    Built in 1920
    7,473 Square Feet Lot
    $338,600 Zestimate®
    $--/sqft
    $1,822 Estimated rent

    Home value

    $338,600

    $315,000 - $362,000

    $1,822/mo

    Zestimate® history
    Loading
    Loading...

    Owner options

    List your home for rent

    $1,822/mo

    Rent Zestimate®

    Find your next renter with Zillow Rental Manager. Plus, with online applications, you can quickly screen prospective tenants – for free.

    Learn more

    $1,822/mo

    Rent Zestimate®

    Refinance and save

    Refinancing to a lower rate could help reduce your monthly payments and save thousands over the life of the loan.

    See today's rates

    Explore your selling options

    Work with a Zillow partner agent

    Leverage their expertise and Zillow's premium Showcase listings to get your home seen by more buyers.

    Get started

    List with your own agent

    Get your home in front of millions of buyers by listing it on Zillow.

    Learn how to do it

    Sell it yourself

    Take full control of how buyers see your home on Zillow by listing For Sale by Owner (FSBO).

    List your home

    What's special

    Oversized bedroomsLarge livingSpacious livingAir conditionerNew water heaterModern comfortModern kitchen
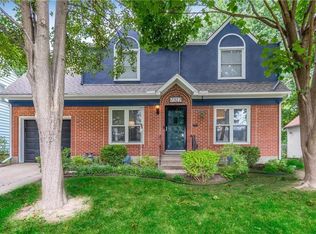
    Fabulous two-story home with classic elegance nestled in a great neighborhood. See charm in every corner. Step into a world of architectural elegance with enchanting archways and interior brick highlights that add character to every room. The heart of the home boasts a modern kitchen featuring a gas range, double oven, Bosch dishwasher and tile floor, making every meal a chef’s delight. Spacious living with large living and dining rooms, as well as oversized bedrooms. The primary bedroom includes a gigantic walk-in closet/bonus room that provides endless possibilities. Bask in the glow of natural light streaming through the oversize picture windows, creating a bright and airy ambiance throughout the entire house. Park with ease in the one-car garage, ensuring your vehicle is always sheltered from the elements. Enjoy the peace of mind that comes with a new water heater, air conditioner and furnace, offering modern comfort and energy efficiency. Property inherited and seller has never occupied; being sold as-is.

    Zillow last checked:

    Listing updated:

    Listing Provided by:

    Lisa Ruben Team 913-449-5044,

    ReeceNichols - Country Club Plaza,

    Carol Gregg 913-620-6319,

    ReeceNichols - Country Club Plaza

    Bought with:

    Lawrence Bernabe, 2015044754

    ReeceNichols -The Village

    Source: Heartland MLS as distributed by MLS GRID,MLS#: 2458516MLS Logo

    Facts & features

    Interior

    Bedrooms & bathrooms
    • Bedrooms: 3
    • Bathrooms: 2
    • Full bathrooms: 1
    • 1/2 bathrooms: 1
    Primary bedroom
    • Level: Second
    • Area: 264 Square Feet
    • Dimensions: 12 x 22
    Bedroom 2
    • Level: Second
    • Area: 135 Square Feet
    • Dimensions: 9 x 15
    Bedroom 3
    • Level: Second
    • Area: 160 Square Feet
    • Dimensions: 10 x 16
    Dining room
    • Level: First
    • Area: 169 Square Feet
    • Dimensions: 13 x 13
    Half bath
    • Features: Ceramic Tiles
    • Level: First
    Kitchen
    • Features: Ceramic Tiles
    • Level: First
    • Area: 144 Square Feet
    • Dimensions: 8 x 18
    Living room
    • Features: Fireplace
    • Level: First
    • Area: 264 Square Feet
    • Dimensions: 12 x 22
    Sun room
    • Level: First
    • Area: 120 Square Feet
    • Dimensions: 8 x 15
    Heating
    • Forced Air
    Cooling
    • Electric
    Appliances
    • Included: Dishwasher, Disposal, Exhaust Fan, Humidifier, Gas Range
    • Laundry: In Basement
    Features
    • Ceiling Fan(s), Pantry
    • Flooring: Wood
    • Basement: Finished,Full,Interior Entry
    • Number of fireplaces: 1
    • Fireplace features: Living Room
    Interior area
    • Total structure area: 1,726
    • Total interior livable area: 1,726 sqft
    • Finished area above ground: 1,726

    Property

    Parking
    • Total spaces: 1
    • Parking features: Attached, Garage Faces Front
    • Attached garage spaces: 1
    Features
    • Patio & porch: Patio
    • Fencing: Metal
    Lot
    • Size: 7,473 sqft
    • Features: City Lot, Level
    Details
    • Parcel number: 47540172100000000
    • Special conditions: As Is

    Construction

    Type & style
    • Home type: SingleFamily
    • Architectural style: Tudor
    • Property subtype: Single Family Residence
    Materials
    • Brick Trim, Stucco
    • Roof: Composition
    Condition
    • Year built: 1920

    Utilities & green energy

    • Sewer: Public Sewer
    • Water: Public

    Community & neighborhood

    Location
    • Region: Kansas City
    • Subdivision: Rockhill Gardens

    Other

    Other facts
    • Listing terms: Cash,Conventional
    • Ownership: Private

    Price history

    DateEventPrice
    11/27/2023Sold--
    Source: Heartland MLS as distributed by MLS GRID #2458516 Report a problem
    10/17/2023Pending sale$255,000$148/sqft
    Source: Heartland MLS as distributed by MLS GRID #2458516 Report a problem
    10/13/2023Listed for sale$255,000$148/sqft
    Source: Heartland MLS as distributed by MLS GRID #2458516 Report a problem
    3/6/2006Sold--
    Source: Agent Provided Report a problem
    4/13/2005Sold--
    Source: Public Record Report a problem

    Public tax history

    YearProperty taxesTax assessment
    2025$4,223 -20.9%$50,350 -25.6%
    2024$5,339 +1%$67,645
    2023$5,289 +34.8%$67,645 +41.8%
    2022$3,923 +0.3%$47,691
    2021$3,909 +13%$47,691 +14.5%
    2020$3,458 +2.1%$41,657
    2019$3,386 $41,657 +36.9%
    2018$3,386 +34.1%$30,432
    2017$2,525 +17%$30,432 +12.7%
    2016$2,157 +1.4%$27,008 +2%
    2014$2,128 +4.6%$26,479
    2013$2,034 +0.5%$26,479 +6.2%
    2012$2,025 +0.1%$24,930
    2011$2,022 +0.9%$24,930
    2010$2,005 -49.7%$24,930
    2009$3,983 +92.5%$24,930 -4%
    2008$2,069 +13.9%$25,969
    2007$1,816 +0%$25,969 +15%
    2006$1,815 +16.7%$22,582
    2005$1,555 +0.1%$22,582 +15%
    2004$1,554 +14.3%$19,636
    2003$1,360 +0.3%$19,636 +15%
    2002$1,356 +11.7%$17,075
    2001$1,214 $17,075

    Find assessor info on the county website

    Neighborhood: Tower Homes

    Nearby schools

    GreatSchools rating
    Schools provided by the listing agent
    • Elementary: Hale Cook
    • Middle: Central
    • High: Southeast

    Source: Heartland MLS as distributed by MLS GRID. This data may not be complete. We recommend contacting the local school district to confirm school assignments for this home.

    Get a cash offer in 3 minutes
    Find out how much your home could sell for in as little as 3 minutes with a no-obligation cash offer.
    Estimated market value
    $338,600
    Get a cash offer in 3 minutes
    Find out how much your home could sell for in as little as 3 minutes with a no-obligation cash offer.
    Estimated market value
    $338,600