Skip main navigation
Pending
  • $607,800

    7308 Legacy Pkwy, Cheyenne, WY 82009

    4beds
    3,501sqft
    : 
    Loading
    Get pre-qualified
    City Residential, Residential
    Built in 2005
    0.27 Acres Lot
    $602,100 Zestimate®
    $174/sqft
    $48/mo HOA

    What's special

    Rich hardwood floorsVersatile flex roomLuxury finishes throughoutElegant tileGenerous family roomThree spacious bedroomsSolid surface countertops
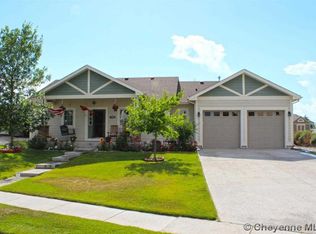
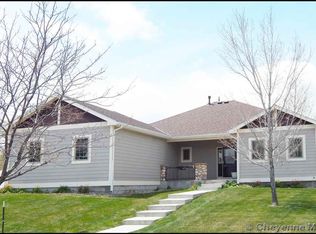
    Beautiful, sophisticated home located in The Pointe. This stunning property features luxury finishes throughout, including rich hardwood floors, solid surface countertops, elegant tile, and a gourmet kitchen designed for function, perfect for both everyday living and entertaining. The main level also includes a versatile flex room that can serve as a formal dining room, music room, or grand family room, adapting effortlessly to your lifestyle needs. Upstairs you’ll find three spacious bedrooms, including a beautiful primary suite designed for relaxation, plus a large loft area ideal for a home gym, office, playroom, or additional gathering area. The finished basement expands the home’s functionality with a wet bar, generous family room, and an additional bedroom, perfect for guests or extended family. Step outside to a large fenced backyard with ample space to relax and entertain. Located near walking paths and neighborhood parks, this home offers the perfect blend of style, space, and location.
    124 days
    |
    53
    |
    2
    |

    Zillow last checked:

    Listing updated:

    Listed by:

    Ashlee Martindale 307-760-9808,

    Coldwell Banker, The Property Exchange

    Source: Cheyenne BOR,MLS#: 100003MLS Logo

      Facts & features

      Interior

      Bedrooms & bathrooms
      • Bedrooms: 4
      • Bathrooms: 4
      • Full bathrooms: 2
      • 3/4 bathrooms: 1
      • 1/2 bathrooms: 1
      • Main level bathrooms: 1
      Primary bedroom
      • Level: Upper
      • Area: 272
      • Dimensions: 16 x 17
      Bedroom 2
      • Level: Upper
      • Area: 121
      • Dimensions: 11 x 11
      Bedroom 3
      • Level: Upper
      • Area: 143
      • Dimensions: 13 x 11
      Bedroom 4
      • Level: Basement
      • Area: 121
      • Dimensions: 11 x 11
      Bathroom 1
      • Features: Full
      • Level: Upper
      Bathroom 2
      • Features: Full
      • Level: Upper
      Bathroom 3
      • Features: 3/4
      • Level: Basement
      Bathroom 4
      • Features: 1/2
      • Level: Main
      Dining room
      • Level: Main
      • Area: 120
      • Dimensions: 10 x 12
      Family room
      • Level: Basement
      • Area: 468
      • Dimensions: 26 x 18
      Kitchen
      • Level: Main
      • Area: 156
      • Dimensions: 13 x 12
      Living room
      • Level: Main
      • Area: 750
      • Dimensions: 25 x 30
      Basement
      • Area: 1167
      Heating
      • Forced Air, Natural Gas
      Cooling
      • Central Air
      Appliances
      • Included: Dishwasher, Disposal, Microwave, Range, Refrigerator
      • Laundry: Main Level
      Features
      • Great Room, Pantry, Rec Room, Separate Dining, Walk-In Closet(s), Wet Bar, Granite Counters, Solid Surface Countertops
      • Flooring: Hardwood, Tile
      • Basement: Finished
      • Number of fireplaces: 1
      • Fireplace features: One, Gas
      Interior area
      • Total structure area: 3,501
      • Total interior livable area: 3,501 sqft
      • Finished area above ground: 2,334

      Property

      Parking
      • Total spaces: 2
      • Parking features: 2 Car Attached
      • Attached garage spaces: 2
      Accessibility
      • Accessibility features: None
      Features
      • Levels: Two
      • Stories: 2
      • Patio & porch: Patio, Covered Porch
      • Exterior features: Sprinkler System
      • Fencing: Back Yard,Fenced
      Lot
      • Size: 0.27 Acres
      • Dimensions: 11906
      • Features: Front Yard Sod/Grass, Sprinklers In Front, Backyard Sod/Grass, Sprinklers In Rear
      Details
      • Parcel number: 18805000600360

      Construction

      Type & style
      • Home type: SingleFamily
      • Property subtype: City Residential, Residential
      Materials
      • Wood/Hardboard
      • Foundation: Basement
      • Roof: Composition/Asphalt
      Condition
      • New construction: No
      • Year built: 2005

      Utilities & green energy

      • Electric: Black Hills Energy
      • Gas: Black Hills Energy
      • Sewer: City Sewer
      • Water: Public
      • Utilities for property: Cable Connected
      Green energy
      • Energy efficient items: Energy Star Appliances, Thermostat, Ceiling Fan

      Community & HOA

      Community
      • Subdivision: Pointe, The
      HOA
      • Has HOA: Yes
      • Services included: Management, Common Area Maintenance
      • HOA fee: $577 annually
      Location
      • Region: Cheyenne

      Financial & listing details

      • Price per square foot: $174/sqft
      • Tax assessed value: $398,861
      • Annual tax amount: $2,672
      • Price range: $607.8K - $607.8K
      • Date on market: 3/4/2026
      • Listing agreement: N
      • Listing terms: Cash,Conventional,FHA,VA Loan
      • Inclusions: Dishwasher, Disposal, Microwave, Range/Oven, Refrigerator
      • Exclusions: N

        Estimated market value

        $602,100

        $572,000 - $632,000

        $3,126/mo

        Price history

        DateEventPrice
        6/1/2026Pending sale$607,800$174/sqft
        Source: Cheyenne BOR #100003 Report a problem
        5/29/2026Listed for sale$607,800$174/sqft
        Source: Cheyenne BOR #100003 Report a problem
        5/16/2026Pending sale$607,800$174/sqft
        Source: Cheyenne BOR #100003 Report a problem
        4/28/2026Listing removed$3,750$1/sqft
        Source: Zillow Rentals Report a problem
        4/14/2026Price change$3,750+17.2%$1/sqft
        Source: Zillow Rentals Report a problem
        3/13/2026Listed for rent$3,200$1/sqft
        Source: Zillow Rentals Report a problem
        3/4/2026Listed for sale$607,800+33.6%$174/sqft
        Source: Cheyenne BOR #100003 Report a problem
        7/29/2019Sold--
        Source: Cheyenne BOR #75270 Report a problem
        6/10/2019Pending sale$455,000$130/sqft
        Source: #1 Properties #75270 Report a problem
        6/7/2019Listed for sale$455,000+13.8%$130/sqft
        Source: #1 Properties #75270 Report a problem
        6/30/2017Sold--
        Source: Cheyenne BOR #67071 Report a problem
        4/10/2017Pending sale$400,000$114/sqft
        Source: Coldwell Banker The Property Exchange, Inc. #67071 Report a problem
        4/6/2017Price change$400,000-4.8%$114/sqft
        Source: Coldwell Banker The Property Exchange, Inc. #67071 Report a problem
        3/11/2017Listed for sale$420,000+15.6%$120/sqft
        Source: Coldwell Banker The Property Exchange, Inc. #67071 Report a problem
        12/4/2012Sold--
        Source: Cheyenne BOR #51055 Report a problem
        7/31/2012Price change$363,400-0.4%$104/sqft
        Source: #1 Properties #51055 Report a problem
        7/12/2012Listed for sale$364,900$104/sqft
        Source: #1 Properties #51055 Report a problem

        Public tax history

        YearProperty taxesTax assessment
        2025$2,673 -22.6%$37,892 -22.4%
        2024$3,454 -1.2%$48,854 -1.2%
        2023$3,497 +6%$49,462 +8.2%
        2022$3,299 +17.3%$45,709 +17.6%
        2021$2,812 +1.6%$38,872 +1.3%
        2020$2,767 +0%$38,358 +0.1%
        2019$2,767 +3.9%$38,324 +2.9%
        2018$2,664 +0.3%$37,254 +1.2%
        2017$2,656 -2.1%$36,807 -2%
        2016$2,713 $37,574 +9.8%
        2015$2,713 +9.4%$34,210 +0.2%
        2014$2,481 $34,125 +0.8%
        2013-- $33,857 +14.2%
        2012-- $29,644 +0.9%
        2011-- $29,372 +0.7%
        2010-- $29,176 -3.5%
        2009-- $30,248

        Find assessor info on the county website

        Monthly payment

        Est. payment

        Payment breakdown

        Explore the cost of this home by adjusting the details. Changes won't be saved.
        All calculations are estimates and provided by Zillow, Inc. for informational purposes only. Actual amounts may vary.
        HOA fees may include property taxes on listings classified as Co-Ops. Contact the listing agent and/or owner for fee details.
        Mortgage interest rates are dependent on a number of factors, including credit score, down payment, and repayment length. Interest rate data provided by Zillow Group Marketplace, Inc. as of 1/1/1970 from various mortgage lenders with which we have lead or other similar arrangements; the Estimated Payment is an average of those rates.
        See how much you could borrow to make a competitive offer.

        Climate risks

        Neighborhood: 82009

        Getting around

        10 / 100
        Car-Dependent
        33 / 100
        Somewhat Bikeable

        Nearby schools

        GreatSchools rating

        A local agent can set up tours, give advice and negotiate with sellers.

        Browse local experts

        Similar homes

        Skip to the end of the carouselSkip to the beginning of the carousel