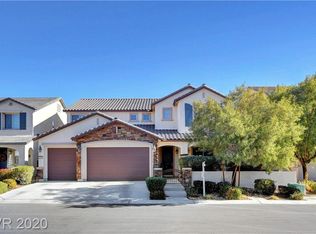
Pride of ownership shines in this 5 bedroom home in Providence, lovingly maintained by its original owners. Located in a gated community surrounded by mountain, city, and Strip views, this home features a DOWNSTAIRS PRIMARY SUITE with a massive closet and private laundry hook-up, plus 4 generous bedrooms and a spacious loft upstairs that opens to a 50ft balcony with 180° panoramic views—perfect for watching sunsets & firework displays! The kitchen is an entertainers dream with wrap around granite countertops, double ovens, 5 burner gas range, large prep island, and TONS of cabinets. A separate dining room doubles as a flex space. The pool-sized corner lot offers privacy, a great side yard for a dog run or play area and extra guest parking. Warm color scheme, rich wood cabinetry, brand new carpet, and fresh paint throughout. Located just 15 min north of Summerlin with easy access to shopping, dining, parks & freeways—only 30 min to Creech & Nellis AFB. This home is 100% move-in ready!
Closed
$675,000
7308 Marbury St, Las Vegas, NV 89166
5beds
3,539sqft
Single Family Residence
Built in 2014
7,840 Square Feet Lot
$669,100 Zestimate®
$191/sqft
$3,649 Estimated rent
Home value
$669,100
$609,000 - $736,000
$3,649/mo
Zestimate® history
Owner options
List your home for rent
$3,649/mo
Rent Zestimate®
Find your next renter with Zillow Rental Manager. Plus, with online applications, you can quickly screen prospective tenants – for free.
$3,649/mo
Rent Zestimate®
Refinance and save
$3,354/mo
Est. payment
Refinancing to a lower rate could help reduce your monthly payments and save thousands over the life of the loan.
$3,354/mo
Est. payment
Explore your selling options
Work with a Zillow partner agent
Leverage their expertise and Zillow's premium Showcase listings to get your home seen by more buyers.
Get startedList with your own agent
Get your home in front of millions of buyers by listing it on Zillow.
Learn how to do itSell it yourself
Take full control of how buyers see your home on Zillow by listing For Sale by Owner (FSBO).
List your homeWhat's special
Pool-sized corner lotExtra guest parkingPrivate laundry hook-upDownstairs primary suiteWarm color schemeSeparate dining roomTons of cabinets
Zillow last checked:
Listing updated:
Listed by:
Nicole A. Knobel S.0190674 (702)626-0552,
Huntington & Ellis, A Real Est
Bought with:
Florimel D. Doble, S.0039772
City Villa Realty & Management
Source: LVR,MLS#: 2725715 Originating MLS: Greater Las Vegas Association of Realtors Inc
Originating MLS: Greater Las Vegas Association of Realtors IncFacts & features
Interior
Bedrooms & bathrooms
- Bedrooms: 5
- Bathrooms: 4
- Full bathrooms: 3
- 1/2 bathrooms: 1
Primary bedroom
- Description: Ceiling Fan,Downstairs,Pbr Separate From Other,Walk-In Closet(s)
- Dimensions: 17x15
Bedroom 2
- Description: Ceiling Light,Upstairs
- Dimensions: 16x12
Bedroom 3
- Description: Ceiling Light,Upstairs
- Dimensions: 14x17
Bedroom 4
- Description: Ceiling Light,Upstairs
- Dimensions: 13x17
Bedroom 5
- Description: Ceiling Light,Upstairs
- Dimensions: 13x11
Primary bathroom
- Description: Double Sink,Separate Shower,Separate Tub
- Dimensions: 12x12
Dining room
- Description: Living Room/Dining Combo
- Dimensions: 13x15
Dining room
- Description: Formal Dining Room
- Dimensions: 12x12
Kitchen
- Description: Breakfast Bar/Counter,Granite Countertops,Island,Lighting Recessed,Pantry,Stainless Steel Appliances,Tile Flooring
- Dimensions: 13x17
Living room
- Description: Rear
- Dimensions: 16x21
Loft
- Description: Other
Heating
- Central, Gas, Multiple Heating Units
Cooling
- Central Air, Electric, 2 Units
Appliances
- Included: Built-In Gas Oven, Double Oven, Dryer, Dishwasher, Gas Cooktop, Disposal, Microwave, Refrigerator, Washer
- Laundry: Gas Dryer Hookup, Laundry Closet, Main Level, Laundry Room, Upper Level
Features
- Bedroom on Main Level, Ceiling Fan(s), Primary Downstairs, Window Treatments
- Flooring: Carpet, Tile
- Windows: Blinds
- Has fireplace: No
Interior area
- Total structure area: 3,539
- Total interior livable area: 3,539 sqft
Property
Parking
- Total spaces: 3
- Parking features: Attached, Garage, Garage Door Opener, Inside Entrance, Private
- Attached garage spaces: 3
Features
- Stories: 2
- Patio & porch: Balcony, Covered, Patio, Porch
- Exterior features: Balcony, Courtyard, Dog Run, Porch, Patio, Private Yard
- Fencing: Block,Back Yard
- Has view: Yes
- View description: City, Mountain(s), Strip View
Lot
- Size: 7,840 Square Feet
- Features: Desert Landscaping, Landscaped, < 1/4 Acre
Details
- Parcel number: 12613819007
- Zoning description: Single Family
- Horse amenities: None
Construction
Type & style
- Home type: SingleFamily
- Architectural style: Two Story
- Property subtype: Single Family Residence
Materials
- Roof: Tile
Condition
- Good Condition,Resale
- Year built: 2014
Utilities & green energy
- Electric: Photovoltaics None
- Sewer: Public Sewer
- Water: Public
- Utilities for property: Underground Utilities
Community & HOA
Community
- Security: Gated Community
- Subdivision: Madison Grove At Providence Phase 3
HOA
- Has HOA: Yes
- Amenities included: Gated, Park
- HOA fee: $225 quarterly
- HOA name: Madison Grove
- HOA phone: 702-216-2020
- Second HOA fee: $150 quarterly
Location
- Region: Las Vegas
Financial & listing details
- Price per square foot: $191/sqft
- Tax assessed value: $687,157
- Annual tax amount: $5,584
- Date on market: 10/10/2025
- Listing agreement: Exclusive Right To Sell
- Listing terms: Cash,Conventional,FHA,VA Loan
Price history
| Date | Event | Price |
|---|---|---|
| 1/16/2026 | Sold | $675,000-3.6%$191/sqft |
Source:  LVR #2725715 Report a problem LVR #2725715 Report a problem | ||
| 12/8/2025 | Pending sale | $699,999$198/sqft |
Source: LVR #2725715 Report a problem | ||
| 10/30/2025 | Price change | $699,999-3.4%$198/sqft |
Source: LVR #2725715 Report a problem | ||
| 10/10/2025 | Listed for sale | $725,000+79.9%$205/sqft |
Source: LVR #2725715 Report a problem | ||
| 4/30/2015 | Sold | $403,000$114/sqft |
Source: Public Record Report a problem | ||
Public tax history
| Year | Property taxes | Tax assessment |
|---|---|---|
| 2026 | $5,752 +3% | $240,505 -1.1% |
| 2025 | $5,584 +3% | $243,100 -3.3% |
| 2024 | $5,422 +3% | $251,280 +16.9% |
| 2023 | $5,264 -1.5% | $214,881 +21.7% |
| 2022 | $5,344 +7.7% | $176,569 +6.3% |
| 2021 | $4,962 +6.7% | $166,102 +6.6% |
| 2020 | $4,650 +4.8% | $155,781 +7.8% |
| 2019 | $4,437 +6.9% | $144,472 |
| 2018 | $4,150 | $144,472 +0.3% |
| 2017 | $4,150 | $144,036 +5.5% |
| 2016 | $4,150 +1069.6% | $136,499 +680% |
| 2015 | $355 | $17,500 |
Find assessor info on the county website
Neighborhood: Providence
Nearby homes
- $769,7004 bd3 ba3.2k sqft7316 Marbury St, Las Vegas, NV 89166Off Market
- $774,6005 bd4 ba3.5k sqft7324 Marbury St, Las Vegas, NV 89166Off Market
- $637,2003 bd3 ba2.5k sqft10111 Meriweather Grove Ave, Las Vegas, NV 89166Off Market
- $772,2004 bd3 ba3.2k sqft10143 Meriweather Grove Ave, Las Vegas, NV 89166Off Market
- $646,7003 bd3 ba2.5k sqft7309 Marbury St, Las Vegas, NV 89166Off Market
- $724,4004 bd4 ba3.8k sqft10119 Meriweather Grove Ave, Las Vegas, NV 89166Off Market
- $580,0004 bd3 ba2.5k sqft7317 Marbury St, Las Vegas, NV 89166Sold
- $688,9004 bd3 ba3.4k sqft10127 Meriweather Grove Ave, Las Vegas, NV 89166Off Market
Nearby schools
GreatSchools rating
- 9/10Henry & Evelyn Bozarth Elementary SchoolGrades: PK-5Distance: 0.3 mi
- 6/10Edmundo Eddie Escobedo Sr Middle SchoolGrades: 6-8Distance: 1.1 mi
- 4/10Centennial High SchoolGrades: 9-12Distance: 1.1 mi
Schools provided by the listing agent
- Elementary: Bozarth, Henry & Evelyn,Bozarth, Henry & Evelyn
- Middle: Escobedo Edmundo
- High: Centennial
Source: LVR. This data may not be complete. We recommend contacting the local school district to confirm school assignments for this home.
Get a cash offer in 3 minutes
Find out how much your home could sell for in as little as 3 minutes with a no-obligation cash offer.
Estimated market value
$669,100
Get a cash offer in 3 minutes
Find out how much your home could sell for in as little as 3 minutes with a no-obligation cash offer.
Estimated market value
$669,100
- Nevada
- Clark County
- Las Vegas
- 89166
- Providence
- 7308 Marbury St
Nearby cities
Nearby neighborhoods
Nearby zip codes
Other Las Vegas Topics
