Skip main navigation
Sold for $1,650,000
  • $1,650,000

    7308 N Mystic Canyon Dr, Tucson, AZ 85718

    4beds
    3,634sqft
    Single Family Residence
    Built in 2000
    0.87 Acres Lot
    $1,649,900 Zestimate®
    $454/sqft
    $5,744 Estimated rent

    Home value

    $1,649,900

    $1.53M - $1.78M

    $5,744/mo

    Zestimate® history
    Loading
    Loading...

    Owner options

    List your home for rent

    $5,744/mo

    Rent Zestimate®

    Find your next renter with Zillow Rental Manager. Plus, with online applications, you can quickly screen prospective tenants – for free.

    Learn more

    $5,744/mo

    Rent Zestimate®

    Refinance and save

    $10,119/mo

    Est. payment

    Refinancing to a lower rate could help reduce your monthly payments and save thousands over the life of the loan.

    See today's rates

    $10,119/mo

    Est. payment

    Explore your selling options

    Work with a Zillow partner agent

    Leverage their expertise and Zillow's premium Showcase listings to get your home seen by more buyers.

    Get started

    List with your own agent

    Get your home in front of millions of buyers by listing it on Zillow.

    Learn how to do it

    Sell it yourself

    Take full control of how buyers see your home on Zillow by listing For Sale by Owner (FSBO).

    List your home

    What's special

    Sparkling poolCovered patioStatement fireplaceExpansive open-concept floor planLuxurious primary suiteNew exterior paintSoaring ceilings
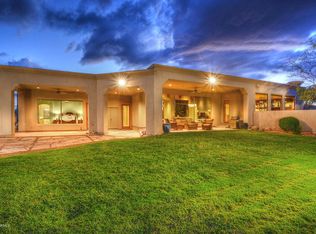
    Experience the BEST of Arizona luxury living in the exclusive gated enclave of Pima Canyon. Recently refreshed with new exterior paint and perfectly positioned to capture breathtaking mountain views, this exceptional residence offers an unparalleled blend of elegance, comfort, and privacy. A beautifully landscaped courtyard with custom mesquite gate welcomes you into a home where soaring ceilings, walls of windows, and abundant natural light create an atmosphere of sophistication and warmth. Designed to showcase the surrounding Catalina Mountain vistas and lush desert landscape, the expansive open-concept floor plan seamlessly connects formal and casual living spaces, making it ideal for both intimate gatherings and grand entertaining. At the heart of the home, the gourmet chef's kitchen is a true showpiece, featuring professional-grade stainless steel appliances, rich custom cabinetry, granite countertops, an expansive walk-in pantry, and a generous center island that naturally becomes the gathering place for family and guests alike. Adjacent dining and living areas flow effortlessly to the resort-style backyard, creating the perfect indoor-outdoor living experience. Flow outside to your private desert retreat where stunning mountain views provide a spectacular backdrop to the sparkling pool, soothing spa, tranquil waterfall, and covered patio. Whether enjoying Arizona's endless sunshine, entertaining guests, or unwinding beneath the stars, this outdoor sanctuary offers the ultimate setting for relaxation. The thoughtfully designed split floor plan provides exceptional privacy and flexibility. The luxurious primary suite serves as a peaceful retreat, complete with its own fireplace, spacious sitting area, spa-inspired bath, soaking tub, and oversized walk-in closet. Two guest bedrooms are situated in separate wings, each featuring an en-suite baths, while an additional bedroom or study offers versatility for today's lifestyle. From the dramatic great room with 14-foot ceilings and a statement fireplace to the exquisite finishes, travertine flooring, and timeless Southwestern Contemporary architecture, every detail reflects quality craftsmanship and refined design. Offering a rare combination of luxury, privacy, and natural beauty, this remarkable Pima Canyon Estate embodies the very best of Tucson living.

    Zillow last checked:

    Listing updated:

    Listed by:

    Tori Marshall 520-991-8543,

    Coldwell Banker Realty

    Bought with:

    Tori Marshall, SA659040000

    Coldwell Banker Realty

    Source: MLS of Southern Arizona,MLS#: 22614630MLS Logo

    Facts & features

    Interior

    Bedrooms & bathrooms
    • Bedrooms: 4
    • Bathrooms: 4
    • Full bathrooms: 3
    • 1/2 bathrooms: 1
    Heating
    • Forced Air, Natural Gas, Zoned
    Cooling
    • Zoned, Central Air, Ceiling Fan(s)
    Appliances
    • Included: Exhaust Fan, Dishwasher, Disposal, Refrigerator, Prep Sink, Water Purifier, Convection Oven, Gas Cooktop, Microwave
    • Laundry: Laundry Room, Washer, Dryer
    Features
    • Kitchen Island, Walk-In Closet(s), High Ceilings
    • Flooring: Carpet, Stone
    • Windows: Skylight(s), Double Pane Windows
    • Number of fireplaces: 2
    • Fireplace features: Bee Hive, Gas, Master Bedroom, Great Room
    Interior area
    • Total structure area: 3,634
    • Total interior livable area: 3,634 sqft

    Property

    Parking
    • Total spaces: 3
    • Parking features: Garage Door Opener
    • Attached garage spaces: 3
    Accessibility
    • Accessibility features: Level
    Features
    • Levels: One
    • Stories: 1
    • Patio & porch: Covered
    • Exterior features: Courtyard
    • Spa features: Conventional
    • Fencing: Block
    • Has view: Yes
    • View description: Mountain(s), Sunset, Sunrise
    Lot
    • Size: 0.87 Acres
    • Dimensions: 199'X196'X239'X156'
    • Features: Decorative Gravel, Shrubs, Sprinklers In Front, Subdivided, Borders Common Area, East/West Exposure
    Details
    • Parcel number: 220201040
    • Zoning: Pima County - CR1
    • Special conditions: None

    Construction

    Type & style
    • Home type: SingleFamily
    • Architectural style: Territorial,Southwestern
    • Property subtype: Single Family Residence
    Materials
    • Frame - Stucco
    • Roof: Built-Up - Reflect
    Condition
    • Year built: 2000

    Utilities & green energy

    • Sewer: Sewer Connected
    • Water: Public

    Community & HOA

    Community
    • Features: Jogging/Bike Path, Lighted, Paved Street
    • Security: Security System Owned, Smoke Detector(s), Security Gate
    • Subdivision: Pima Canyon Estates (1-176)
    HOA
    • Has HOA: Yes
    • Amenities included: Park
    • Services included: Common Area Maint, Gated Community, Street Maint
    • HOA fee: $240 monthly
    • HOA name: AAM LLC
    • HOA phone: 602-957-9191
    Location
    • Region: Tucson

    Financial & listing details

    • Price per square foot: $454/sqft
    • Tax assessed value: $1,345,505
    • Annual tax amount: $10,555
    • Date on market: 6/10/2026
    • Cumulative days on market: 4 days
    • Listing terms: VA Loan,Conventional,Cash
    • Road surface type: Paved

    Price history

    DateEventPrice
    7/28/2026Sold$1,650,000-7%$454/sqft
    Source: MLS of Southern Arizona #22614630 Report a problem
    7/28/2026Pending sale$1,775,000$488/sqft
    Source: MLS of Southern Arizona #22614630 Report a problem
    6/14/2026Contingent$1,775,000$488/sqft
    Source: MLS of Southern Arizona #22614630 Report a problem
    6/10/2026Listed for sale$1,775,000+10.9%$488/sqft
    Source: MLS of Southern Arizona #22614630 Report a problem
    2/1/2024Sold$1,600,000-9.9%$440/sqft
    Source: MLS of Southern Arizona #22400467 Report a problem
    2/1/2024Pending sale$1,775,000$488/sqft
    Source: MLS of Southern Arizona #22400467 Report a problem
    1/16/2024Contingent$1,775,000$488/sqft
    Source: MLS of Southern Arizona #22400467 Report a problem
    1/6/2024Listed for sale$1,775,000+6.1%$488/sqft
    Source: MLS of Southern Arizona #22400467 Report a problem
    10/25/2023Sold$1,672,500-1.3%$460/sqft
    Source: MLS of Southern Arizona #22317514 Report a problem
    10/17/2023Pending sale$1,695,000$466/sqft
    Source: MLS of Southern Arizona #22317514 Report a problem
    9/29/2023Contingent$1,695,000$466/sqft
    Source: MLS of Southern Arizona #22317514 Report a problem
    9/24/2023Price change$1,695,000-5.6%$466/sqft
    Source: MLS of Southern Arizona #22317514 Report a problem
    8/15/2023Listed for sale$1,795,000+27.3%$494/sqft
    Source: MLS of Southern Arizona #22317514 Report a problem
    10/27/2008Sold$1,410,000+12.4%$388/sqft
    Source: Public Record Report a problem
    5/5/2005Sold$1,255,000+904%$345/sqft
    Source: Public Record Report a problem
    1/30/1998Sold$125,000$34/sqft
    Source: Public Record Report a problem

    Public tax history

    YearProperty taxesTax assessment
    2026$10,556 -1.5%$134,551 +5.6%
    2025$10,719 +3.1%$127,422 +0.4%
    2024$10,396 +3.9%$126,878 +18.3%
    2023$10,006 -3.1%$107,279 +25.9%
    2022$10,327 -0.6%$85,197 +0.9%
    2021$10,389 -5.1%$84,455 +3.8%
    2020$10,946 $81,334 -3.3%
    2019$10,946 +3.9%$84,068 +4.7%
    2018$10,531 -4.5%$80,322
    2017$11,022 +1.3%$80,322 -0.8%
    2016$10,878 +3.3%$80,929 -0.1%
    2015$10,527 $80,983
    2014-- --
    2013-- $858,983
    2012-- --
    2011-- --
    2010-- --
    2009-- --
    2007-- --
    2006-- --
    2005-- --
    2004-- --
    2003-- --
    2002-- --
    2001$5,880 +169.5%--
    2000$2,182 --
    Find assessor info on the county website

    Neighborhood: Catalina Foothills

    Nearby schools

    GreatSchools rating
    Schools provided by the listing agent
    • Elementary: Harelson
    • Middle: Cross
    • High: Canyon Del Oro

    Source: MLS of Southern Arizona. This data may not be complete. We recommend contacting the local school district to confirm school assignments for this home.

    Get a cash offer in 3 minutes
    Find out how much your home could sell for in as little as 3 minutes with a no-obligation cash offer.
    Estimated market value
    $1,649,900
    Get a cash offer in 3 minutes
    Find out how much your home could sell for in as little as 3 minutes with a no-obligation cash offer.
    Estimated market value
    $1,649,900