Welcome to Your Dream Home: Where Luxury Meets Tranquility
This stunning property has been meticulously updated and offers a harmonious blend of luxury, comfort, and outdoor serenity. With new exterior painting and a high-end fence surrounding the entire property, privacy and curb appeal are top-notch. Permanent exterior holiday lighting and new sconce lighting add an elegant glow year-round.
The backyard is a true private oasis, complete with a koi pond, pondless stream, and a tranquil waterfall that brings nature’s peace to your doorstep. Whether you're relaxing under the pergola, cultivating plants in the raised garden bed, or storing tools in the new 8x10 Lifetime shed with a concrete foundation, this backyard is a retreat from the everyday. Wildlife enthusiasts will adore the deer and turkey that roam the meadow beyond the yard, creating a scenic and serene backdrop.
Inside, the updates continue with new interior paint throughout and smart lighting installed in most of the home for a modern touch. The heart of the home features a large butcher block island and a spacious living room with a wall of windows, flooding the space with natural light and offering views of the woods and meadow.
The luxurious finished basement includes an additional bedroom and full bathroom, perfect for guests or extended family. A well-equipped bar with a deep well sink and thoughtfully designed living space make it ideal for entertaining. Other upgrades include a plug for electric car charging in the garage, making this home as functional as it is beautiful.
The massive primary suite is a sanctuary of its own, with warm wood tones and breathtaking views of the meadow and woods.
With its combination of modern upgrades and natural beauty, this home is more than a residence—it’s a lifestyle. Schedule your showing today to experience all this property has to offer.
Sold
Price Unknown
7308 NE 116th Ter, Kansas City, MO 64156
5beds
3,587sqft
Single Family Residence
Built in 2017
0.43 Acres Lot
$620,500 Zestimate®
$--/sqft
$4,038 Estimated rent
Home value
$620,500
$577,000 - $670,000
$4,038/mo
Zestimate® history
Owner options
List your home for rent
$4,038/mo
Rent Zestimate®
Find your next renter with Zillow Rental Manager. Plus, with online applications, you can quickly screen prospective tenants – for free.
$4,038/mo
Rent Zestimate®
Refinance and save
$250/mo
Est. payment
Refinancing to a lower rate could help reduce your monthly payments and save thousands over the life of the loan.
$250/mo
Est. payment
Explore your selling options
Work with a Zillow partner agent
Leverage their expertise and Zillow's premium Showcase listings to get your home seen by more buyers.
Get startedList with your own agent
Get your home in front of millions of buyers by listing it on Zillow.
Learn how to do itSell it yourself
Take full control of how buyers see your home on Zillow by listing For Sale by Owner (FSBO).
List your homeWhat's special
Koi pondPondless streamHigh-end fenceCurb appealNew interior paintMassive primary suiteWall of windows
Zillow last checked:
Listing updated:
Listed by:
Dani Beyer Team 816-321-0120,
Keller Williams KC North,
Dani Beyer 816-716-5172,
Keller Williams KC North
Bought with:
Trey Hill III, 2023048994
Rival Real Estate
Source: Heartland MLS as distributed by MLS GRID,MLS#: 2520488
Facts & features
Interior
Bedrooms & bathrooms
- Bedrooms: 5
- Bathrooms: 4
- Full bathrooms: 3
- 1/2 bathrooms: 1
Dining room
- Description: Breakfast Area,Formal
Heating
- Heat Pump
Cooling
- Heat Pump
Appliances
- Laundry: Upper Level
Features
- Ceiling Fan(s), Kitchen Island, Painted Cabinets, Pantry, Vaulted Ceiling(s), Walk-In Closet(s), Wet Bar
- Flooring: Ceramic Tile, Wood
- Basement: Daylight,Finished,Sump Pump
- Number of fireplaces: 2
- Fireplace features: Living Room
Interior area
- Total structure area: 3,587
- Total interior livable area: 3,587 sqft
- Finished area above ground: 2,587
- Finished area below ground: 1,000
Property
Parking
- Total spaces: 3
- Parking features: Attached, Garage Door Opener, Garage Faces Front
- Attached garage spaces: 3
Features
- Patio & porch: Covered
- Exterior features: Fire Pit
- Fencing: Wood
Lot
- Size: 0.43 Acres
- Features: Adjoin Greenspace, City Lot, Corner Lot
Details
- Additional structures: Shed(s)
- Parcel number: 105140003032.00
Construction
Type & style
- Home type: SingleFamily
- Architectural style: Traditional
- Property subtype: Single Family Residence
Materials
- Stucco, Wood Siding
- Roof: Composition
Condition
- Year built: 2017
Details
- Builder name: Integrity
Utilities & green energy
- Sewer: Public Sewer
- Water: Public
Community & HOA
Community
- Subdivision: Tuscany Hills
HOA
- Has HOA: Yes
- Services included: No Amenities
- HOA fee: $250 annually
Location
- Region: Kansas City
Financial & listing details
- Tax assessed value: $90,880
- Annual tax amount: $5,810
- Date on market: 11/22/2024
- Listing terms: Cash,Conventional,FHA,VA Loan
- Ownership: Private
Price history
| Date | Event | Price |
|---|---|---|
| 12/20/2024 | Sold | -- |
Source:  Heartland MLS as distributed by MLS GRID #2520488 Report a problem Heartland MLS as distributed by MLS GRID #2520488 Report a problem | ||
| 11/26/2024 | Pending sale | $595,000$166/sqft |
Source: Heartland MLS as distributed by MLS GRID #2520488 Report a problem | ||
| 11/22/2024 | Listed for sale | $595,000+92%$166/sqft |
Source: Heartland MLS as distributed by MLS GRID #2520488 Report a problem | ||
| 3/17/2017 | Sold | -- |
Source: Heartland MLS as distributed by MLS GRID #2030468 Report a problem | ||
| 2/18/2017 | Listed for sale | $309,900$86/sqft |
Source: KC Realtors LLC #2030468 Report a problem | ||
Public tax history
| Year | Property taxes | Tax assessment |
|---|---|---|
| 2025 | $7,161 +23.3% | $90,880 +26% |
| 2024 | $5,810 +0.9% | $72,120 |
| 2023 | $5,759 +7.9% | $72,120 +12.9% |
| 2022 | $5,337 -0.1% | $63,880 |
| 2021 | $5,343 +0.6% | $63,880 +8.8% |
| 2020 | $5,309 | $58,710 |
| 2019 | $5,309 +1.9% | $58,710 +6.8% |
| 2018 | $5,210 +1465.3% | $54,990 +804.4% |
| 2017 | $333 | $6,080 +66.6% |
| 2016 | $333 | $3,650 |
| 2015 | $333 | $3,650 |
Find assessor info on the county website
Neighborhood: Shoal Creek
Nearby homes
- $486,9004 bd3 ba2.5k sqft7304 NE 116th Ter, Kansas City, MO 64156Off Market
- $--2 bd3 ba1.7k sqft6835 NE 116th Ter, Kansas City, MO 64156Sold

- $497,6004 bd4 ba3.1k sqft7300 NE 116th Ter, Kansas City, MO 64156Off Market
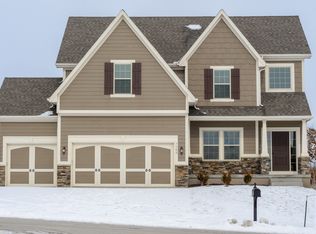
- $401,0004 bd3 ba1.2k sqft11611 N Crystal Ave, Kansas City, MO 64156Off Market
- $488,6004 bd4 ba2.8k sqft7216 NE 116th Ter, Kansas City, MO 64156Off Market
- $496,7004 bd2 ba2.5k sqft11607 N Crystal Ave, Kansas City, MO 64156Off Market
- $465,3004 bd3 ba2.3k sqft7217 NE 116th Ter, Kansas City, MO 64156Off Market
- $456,3004 bd3 ba2.3k sqft7217 NE 116th Ter, Kansas City, MO 64167Off Market
Nearby schools
GreatSchools rating
- 10/10RISING HILL ELEMENTARYGrades: PK-5Distance: 1.2 mi
- 7/10GATEWAY 6TH GRADE CENTERGrades: 6Distance: 3.8 mi
- 9/10Staley High SchoolGrades: 9-12Distance: 3 mi
Schools provided by the listing agent
- Elementary: Rising Hill
- Middle: New Mark
- High: Staley High School
Source: Heartland MLS as distributed by MLS GRID. This data may not be complete. We recommend contacting the local school district to confirm school assignments for this home.
Get a cash offer in 3 minutes
Find out how much your home could sell for in as little as 3 minutes with a no-obligation cash offer.
Estimated market value
$620,500
Get a cash offer in 3 minutes
Find out how much your home could sell for in as little as 3 minutes with a no-obligation cash offer.
Estimated market value
$620,500
- Missouri
- Clay County
- Kansas City
- 64156
- Shoal Creek
- 7308 NE 116th Ter
Nearby cities
Nearby neighborhoods
Nearby zip codes
Other Kansas City Topics
