Skip main navigation
Off market
  • $944,100

    7308 Nicolet Ln, McKinney, TX 75070

    4beds
    3,899sqft
    SingleFamily
    Built in 2014
    9,713 Square Feet Lot
    $944,100 Zestimate®
    $242/sqft
    $5,045 Estimated rent

    Home value

    $944,100

    $897,000 - $991,000

    $5,045/mo

    Zestimate® history
    Loading
    Loading...

    Owner options

    List your home for rent

    $5,045/mo

    Rent Zestimate®

    Find your next renter with Zillow Rental Manager. Plus, with online applications, you can quickly screen prospective tenants – for free.

    Learn more

    $5,045/mo

    Rent Zestimate®

    Refinance and save

    $6,298/mo

    Est. payment

    Refinancing to a lower rate could help reduce your monthly payments and save thousands over the life of the loan.

    See today's rates

    $6,298/mo

    Est. payment

    Explore your selling options

    Work with a Zillow partner agent

    Leverage their expertise and Zillow's premium Showcase listings to get your home seen by more buyers.

    Get started

    List with your own agent

    Get your home in front of millions of buyers by listing it on Zillow.

    Learn how to do it

    Sell it yourself

    Take full control of how buyers see your home on Zillow by listing For Sale by Owner (FSBO).

    List your home

    What's special

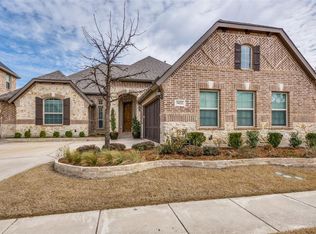
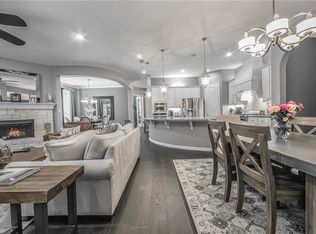
    Exceptional in every way, this stunning home offers the ultimate in executive-style living with entertaining top of mind. This Standard Pacific-built home with over $130,000 in upgrades and additions, exudes a feeling of warmth and a casually elegant lifestyle even as you enter. The Restoration Hardware paint palette, coupled with the dramatic wall of windows leading to the backyard "staycation" oasis, is the perfect canvas for those who appreciate quality and love to entertain. Rich hardwoods punctuate the entry, French-doored study, formal dining room and family room which also boasts a corner fireplace. The kitchen provides all that a cook could hope for including all stainless appliances, double ovens, granite counters, huge breakfast island, and gas cooktop. A first floor Guest Suite offers a flexible option as a nursery or workout room while the Master Suite is both serene and captivating with its rich wall color, surround sound speakers, view of the pool, beautiful Master bath and huge walk-in closet. The dramatic spiral staircase leads to the second floor, sure not to disappoint, with 2 additional bedrooms including Jack & Jill baths, a huge game room, half bath and tiered media room featuring a 100-inch screen, surround sound in-wall speakers, and an Epson HD projector. If all of that still leaves you wondering what additional elements might set this home apart, you need only to step outside to the huge back patio with its own TV PLUS a Hauk Pebble Tec heated pool and waterfall, arbor-covered and a beautifully lit outdoor living area including a 6-burner stainless steel grill, bar, and refrig. This home offers the ultimate exquisite style, fantastic entertainment options, rich with comfort and gorgeous open floor plan. Minutes to exceptional shopping and dining options, it offers easy access to Hwy 121, and is served by much sought after and award-winning Frisco ISD. Offering 4 bedrooms, 3 full and 2 half baths, study, family room, game and media room plus mud room and a 3-car swing garage, it truly checks every box . . . why not make it your new home!

    This property is off market, which means it's not currently listed for sale or rent on Zillow. This may be different from what's available on other websites or public sources.

    Facts & features

    Interior

    Bedrooms & bathrooms
    • Bedrooms: 4
    • Bathrooms: 5
    • Full bathrooms: 3
    • 1/2 bathrooms: 2
    Heating
    • Forced air, Gas
    Cooling
    • Central
    Appliances
    • Included: Dishwasher, Microwave, Refrigerator
    Features
    • Decorative Lighting, Plantation Shutters, Flat Screen Wiring, Bay Windows, Sound System Wiring
    • Flooring: Tile, Carpet, Hardwood
    • Has fireplace: Yes
    • Fireplace features: Electric
    Interior area
    • Structure area source: Tax
    • Total interior livable area: 3,899 sqft

    Property

    Parking
    • Parking features: Garage - Attached
    Features
    • Exterior features: Brick
    • Fencing: Wood
    Lot
    • Size: 9,713 Square Feet
    • Features: Subdivision, Corner, Landscaped
    Details
    • Parcel number: R1040000I02001
    • Other equipment: Cooktop - Gas, Disposal, Double Oven, Convection Oven

    Construction

    Type & style
    • Home type: SingleFamily
    • Architectural style: Traditional
    Materials
    • Wood
    • Foundation: Slab
    • Roof: Composition
    Condition
    • Year built: 2014

    Utilities & green energy

    • Utilities for property: City Sewer, City Water, Sidewalk, Concrete, Curbs, Asphalt, Individual Water Meter

    Community & HOA

    HOA
    • Has HOA: Yes
    • Services included: Partial Use of Facilities, Maintenance of Common Areas
    • HOA fee: $50 monthly
    Location
    • Region: Mckinney

    Financial & listing details

    • Price per square foot: $242/sqft
    • Tax assessed value: $876,163
    • Annual tax amount: $12,929

    Price history

    DateEventPrice
    5/28/2021Sold--
    Source: Agent Provided Report a problem
    3/20/2019Listing removed$592,000$152/sqft
    Source: Ebby Halliday Realtors #14015956 Report a problem
    2/18/2019Pending sale$592,000$152/sqft
    Source: Ebby Halliday Realtors #14015956 Report a problem
    2/5/2019Listed for sale$592,000+7.6%$152/sqft
    Source: Ebby Halliday, REALTORS-Coit #14015956 Report a problem
    8/2/2016Listing removed$550,000$141/sqft
    Source: CENTURY 21 Judge Fite Co. #13397815 Report a problem
    6/15/2016Pending sale$550,000$141/sqft
    Source: CENTURY 21 Judge Fite Company #13397815 Report a problem
    6/11/2016Listed for sale$550,000$141/sqft
    Source: CENTURY 21 Judge Fite Co. #13397815 Report a problem

    Public tax history

    YearProperty taxesTax assessment
    2025$12,929 -13.2%$876,163 -7.8%
    2024$14,898 +5.6%$950,121 +4.3%
    2023$14,107 -7.3%$910,973 +10%
    2022$15,213 +25%$828,157 +33%
    2021$12,168 +2.9%$622,694 +5.7%
    2020$11,828 +7.2%$589,162 +8.9%
    2019$11,031 -9.3%$541,093 -4.2%
    2018$12,159 +0.7%$564,617 +5%
    2017$12,072 $537,566 -0.1%
    2016$12,072 +908.7%$537,894 +13.7%
    2015$1,197 $473,025 +832.7%
    2014$1,197 $50,715
    Find assessor info on the county website

    Neighborhood: Stone Hollow

    Nearby schools

    GreatSchools rating
    Schools provided by the listing agent
    • Elementary: Comstock
    • Middle: Scoggins
    • High: Independence
    • District: Frisco ISD

    Source: The MLS. This data may not be complete. We recommend contacting the local school district to confirm school assignments for this home.

    Get a cash offer in 3 minutes
    Find out how much your home could sell for in as little as 3 minutes with a no-obligation cash offer.
    Estimated market value
    $944,100
    Get a cash offer in 3 minutes
    Find out how much your home could sell for in as little as 3 minutes with a no-obligation cash offer.
    Estimated market value
    $944,100