This home qualifies for a Homeownership Plus Program which offers 100% financing, no PMI, a $5,000 grant as well as an additional $15,000 to reduce down payment, closing costs and interest rate buy-down which doesn’t need to be repaid provided certain conditions are met. This 3-bedroom, 2.5-bathroom townhouse has been lovingly cared for by the same owner for over 30 years, and offers recent updates. With energy-efficient Champion windows and a newer HVAC system with an air scrubber installed in 2023, this home ensures year-round comfort and superior air quality. The main level features the kitchen, dining, and living rooms, along with a convenient half bath. The kitchen is equipped with sleek, stainless steel appliances, including a French door refrigerator, microwave, dishwasher and smooth-top electric range. The beautiful maple cabinetry is designed with upgraded features such as a plate rack, an appliance garage and lazy susans, maximizing storage and organization. Upstairs, the primary bath has been renovated with a large walk-in shower w/seat, new vanity, and a newer toilet. The primary bedroom offers ample space, while the second bedroom includes a large closet with custom shelving for easy organization. The walk-out basement is a true highlight, offering the versatility of a third bedroom or bonus/rec room—ideal for use as a home office, media room, or play area. A full bath with a tub/shower combination and the laundry/utility room are also located downstairs. The newer LG washer and dryer remain for your convenience. Step outside to enjoy the fenced-in deck off the basement, perfect for entertaining or relaxing in privacy. The property is ideally located just minutes from major thoroughfares, with easy access to McAlpine Creek Greenway, shopping, and dining. This move-in-ready townhouse is an exceptional opportunity you won’t want to miss! NOTE: The laundry room is heated & cooled by a vent, however, it is not counted in the HLA because the room is considered partially finished due to an area of exposed ceiling. The seller has a 10-yr maintenance pre-paid HVAC maintenance contract with Travis Crawford Heating & Air - it started in 2023, but has several years left and is transferable to the buyer. Appliances included: Refrigerator, Microwave, Electric Range, Dishwasher, Washer & Dryer.
Closed
$208,000
7308 Pebblestone Dr APT C, Charlotte, NC 28212
3beds
1,364sqft
Townhouse
Built in 1985
-- sqft lot
$210,100 Zestimate®
$152/sqft
$1,699 Estimated rent
Home value
$210,100
$195,000 - $225,000
$1,699/mo
Zestimate® history
Owner options
List your home for rent
$1,699/mo
Rent Zestimate®
Find your next renter with Zillow Rental Manager. Plus, with online applications, you can quickly screen prospective tenants – for free.
$1,699/mo
Rent Zestimate®
Refinance and save
$1,610/mo
Est. payment
Refinancing to a lower rate could help reduce your monthly payments and save thousands over the life of the loan.
$1,610/mo
Est. payment
Explore your selling options
Work with a Zillow partner agent
Leverage their expertise and Zillow's premium Showcase listings to get your home seen by more buyers.
Get startedList with your own agent
Get your home in front of millions of buyers by listing it on Zillow.
Learn how to do itSell it yourself
Take full control of how buyers see your home on Zillow by listing For Sale by Owner (FSBO).
List your homeWhat's special
Smooth-top electric rangeEnergy-efficient champion windowsFrench door refrigeratorSleek stainless steel appliances
Zillow last checked:
Listing updated:
Listed by:
Rachel Reardon Rachel@RachelReardon.com,
RE/MAX Executive
Bought with:
Jason Moore
RE/MAX Results
Source: Canopy MLS as distributed by MLS GRID,MLS#: 4329768
Facts & features
Interior
Bedrooms & bathrooms
- Bedrooms: 3
- Bathrooms: 3
- Full bathrooms: 2
- 1/2 bathrooms: 1
Primary bedroom
- Features: Ceiling Fan(s)
- Level: Upper
Bedroom s
- Level: Upper
Bathroom full
- Level: Upper
Bathroom full
- Level: Basement
Bathroom half
- Level: Main
Other
- Level: Basement
Dining area
- Level: Main
Kitchen
- Level: Main
Laundry
- Level: Basement
Living room
- Features: Ceiling Fan(s)
- Level: Main
Heating
- Central, Electric, Heat Pump
Cooling
- Central Air, Electric, Heat Pump
Appliances
- Included: Dishwasher, Disposal, Dryer, Electric Range, Ice Maker, Microwave, Refrigerator, Washer, Washer/Dryer
- Laundry: In Basement, Utility Room
Features
- Attic Other
- Flooring: Carpet, Hardwood, Tile
- Doors: Insulated Door(s), Storm Door(s)
- Windows: Insulated Windows
- Basement: Daylight,Finished,Walk-Out Access
- Attic: Other
Interior area
- Total structure area: 994
- Total interior livable area: 1,364 sqft
- Finished area above ground: 994
- Finished area below ground: 370
Property
Parking
- Parking features: Assigned
Features
- Levels: Two
- Stories: 2
- Entry location: Main
- Patio & porch: Deck
- Fencing: Back Yard
Details
- Parcel number: 19110173
- Zoning: N2-B
- Special conditions: Standard
Construction
Type & style
- Home type: Townhouse
- Architectural style: Traditional
- Property subtype: Townhouse
Materials
- Brick Partial
Condition
- New construction: No
- Year built: 1985
Utilities & green energy
- Sewer: Public Sewer
- Water: City
Community & HOA
Community
- Subdivision: Waterford Townhomes
HOA
- Has HOA: Yes
- HOA fee: $280 monthly
- HOA name: NHE Inc
Location
- Region: Charlotte
Financial & listing details
- Price per square foot: $152/sqft
- Tax assessed value: $196,000
- Date on market: 1/7/2026
- Cumulative days on market: 17 days
- Listing terms: Cash,Conventional,FHA,VA Loan
- Road surface type: Paved
Price history
| Date | Event | Price |
|---|---|---|
| 2/24/2026 | Sold | $208,000-3.3%$152/sqft |
Source:  Canopy MLS as distributed by MLS GRID #4329768 Report a problem Canopy MLS as distributed by MLS GRID #4329768 Report a problem | ||
| 1/7/2026 | Listed for sale | $215,000$158/sqft |
Source: Canopy MLS as distributed by MLS GRID #4329768 Report a problem | ||
Public tax history
| Year | Property taxes | Tax assessment |
|---|---|---|
| 2025 | -- | $196,000 |
| 2024 | -- | $196,000 -4.8% |
| 2023 | -- | $205,800 +143.8% |
| 2022 | -- | $84,400 |
| 2021 | -- | $84,400 |
| 2020 | -- | $84,400 |
| 2019 | $906 | $84,400 +85.5% |
| 2018 | -- | $45,500 |
| 2017 | $642 | $45,500 |
| 2016 | $642 | $45,500 |
| 2015 | $642 | $45,500 -11.7% |
| 2014 | -- | $51,500 |
| 2013 | -- | $51,500 |
| 2012 | -- | $51,500 |
| 2011 | -- | $51,500 -30.1% |
| 2010 | -- | $73,700 |
| 2009 | -- | $73,700 |
| 2008 | -- | $73,700 |
| 2007 | -- | $73,700 |
| 2006 | -- | $73,700 |
| 2005 | -- | $73,700 |
| 2004 | -- | $73,700 |
| 2003 | -- | $73,700 +11.3% |
| 2002 | -- | $66,190 |
| 2001 | -- | $66,190 |
| 2000 | -- | $66,190 |
Find assessor info on the county website
Neighborhood: East Forest
Nearby homes
- $184,2002 bd1 ba1.1k sqft7308 Pebblestone Dr APT E, Charlotte, NC 28212Off Market
- $182,2002 bd1 ba1.2k sqft7308 Pebblestone Dr APT D, Charlotte, NC 28212Off Market
- $180,0002 bd1 ba1.2k sqft7308 Pebblestone Dr APT B, Charlotte, NC 28212Off Market
- $198,1003 bd2 ba1.5k sqft7308 Pebblestone Dr APT A, Charlotte, NC 28212Off Market
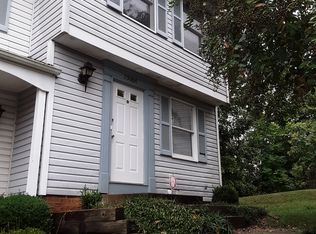
- $205,0003 bd1 ba1.2k sqft7304 Pebblestone Dr APT F, Charlotte, NC 28212Sold
- $195,9002 bd2 ba1.2k sqft7304 Pebblestone Dr APT E, Charlotte, NC 28212Off Market
- $197,0002 bd2 ba1.1k sqft7304 Pebblestone Dr APT D, Charlotte, NC 28212Off Market
- $182,0003 bd2 ba1.2k sqft7304 Pebblestone Dr APT C, Charlotte, NC 28212Sold
Nearby schools
GreatSchools rating
- 3/10Greenway Park ElementaryGrades: PK-5Distance: 0.4 mi
- 8/10McClintock Middle SchoolGrades: 6-8Distance: 1.7 mi
- 5/10East Mecklenburg HighGrades: 9-12Distance: 1.1 mi
Schools provided by the listing agent
- Elementary: Greenway Park
- Middle: McClintock
- High: East Mecklenburg
Source: Canopy MLS as distributed by MLS GRID. This data may not be complete. We recommend contacting the local school district to confirm school assignments for this home.
Get a cash offer in 3 minutes
Find out how much your home could sell for in as little as 3 minutes with a no-obligation cash offer.
Estimated market value
$210,100
Get a cash offer in 3 minutes
Find out how much your home could sell for in as little as 3 minutes with a no-obligation cash offer.
Estimated market value
$210,100
- North Carolina
- Mecklenburg County
- Charlotte
- 28212
- East Forest
- 7308 Pebblestone Dr Apartment C
Nearby cities
Nearby neighborhoods
Nearby zip codes
Other Charlotte Topics
