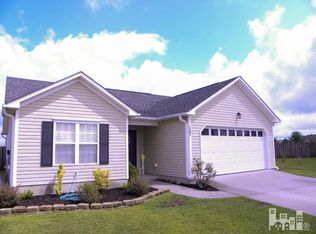
Welcome to this charming 3-bedroom, 2-bath home tucked away on a quiet cul-de-sac in the desirable Whitney Pines neighborhood of Wilmington, NC. Situated on a rare .58-acre homesite, this property offers an exceptional amount of green space between homes, providing rare privacy and room to breathe.
The thoughtfully designed split-bedroom layout includes nearly 1,300 square feet of living space, a spacious living room, and an open kitchen/dining area—perfect for everyday living and entertaining. Both the primary bedroom and second bedroom feature walk-in closets, offering generous storage.
Step outside to enjoy a fully fenced backyard, ideal for gatherings, gardening, or just relaxing in your own private outdoor space. The quaint rocking-chair front porch adds charm and curb appeal, while the oversized lot gives you the elbow room most homes in this price range simply don't offer.
Located just minutes from Ogden Park, the Military Cutoff bypass, Mayfaire, and Wrightsville Beach, this home offers convenience without sacrificing tranquility.
Eligible for 100 percent USDA financing, it's a great fit for first-time buyers or anyone looking for more space in a prime location.
Sold for $339,900
$339,900
7308 Peppercorn Court, Wilmington, NC 28411
3beds
1,287sqft
Single Family Residence
Built in 2004
0.59 Acres Lot
$340,400 Zestimate®
$264/sqft
$2,519 Estimated rent
Home value
$340,400
$313,000 - $371,000
$2,519/mo
Zestimate® history
Owner options
List your home for rent
$2,519/mo
Rent Zestimate®
Find your next renter with Zillow Rental Manager. Plus, with online applications, you can quickly screen prospective tenants – for free.
$2,519/mo
Rent Zestimate®
Refinance and save
$1,982/mo
Est. payment
Refinancing to a lower rate could help reduce your monthly payments and save thousands over the life of the loan.
$1,982/mo
Est. payment
Explore your selling options
Work with a Zillow partner agent
Leverage their expertise and Zillow's premium Showcase listings to get your home seen by more buyers.
Get startedList with your own agent
Get your home in front of millions of buyers by listing it on Zillow.
Learn how to do itSell it yourself
Take full control of how buyers see your home on Zillow by listing For Sale by Owner (FSBO).
List your homeWhat's special
Quaint rocking-chair front porchOversized lotFully fenced backyardSplit-bedroom layoutQuiet cul-de-sacWalk-in closets
Zillow last checked:
Listing updated:
Listed by:
Denise L Dakoulis 910-790-1952,
Sky's the Limit Realty
Bought with:
Jordan B Warren, 357236
Nest Realty
Source: Hive MLS,MLS#: 100510481 Originating MLS: Cape Fear Realtors MLS, Inc.
Originating MLS: Cape Fear Realtors MLS, Inc.Facts & features
Interior
Bedrooms & bathrooms
- Bedrooms: 3
- Bathrooms: 2
- Full bathrooms: 2
Rooms
- Room types: Living Room, Dining Room, Kitchen, Master Bedroom, Bedroom 1, Bedroom 2
Primary bedroom
- Description: 16x14 Level: Down- 1st Floor
- Level: First
- Dimensions: 16 x 14
Bedroom 1
- Description: 12x11 Level: Down- 1st Floor
- Level: First
- Dimensions: 12 x 11
Bedroom 2
- Description: 11x11 Level: Down- 1st Floor
- Level: First
- Dimensions: 11 x 11
Dining room
- Description: 10x10 Level: Down- 1st Floor
- Level: First
- Dimensions: 10 x 10
Kitchen
- Description: 10x9 Level: Down- 1st Floor
- Level: First
- Dimensions: 10 x 9
Living room
- Description: 18x14.50 Level: Down- 1st Floor
- Level: First
- Dimensions: 18 x 14.5
Heating
- Heat Pump, Electric
Cooling
- Central Air, Heat Pump
Appliances
- Included: Refrigerator, Range, Dishwasher
- Laundry: Laundry Closet
Features
- Ceiling Fan(s), Blinds/Shades
- Flooring: Carpet, Laminate, Tile
- Basement: None
- Attic: Scuttle
- Has fireplace: No
- Fireplace features: None
Interior area
- Total structure area: 1,287
- Total interior livable area: 1,287 sqft
Property
Parking
- Total spaces: 2
- Parking features: Garage Door Opener, On Site
Features
- Levels: One
- Stories: 1
- Patio & porch: Patio, Porch
- Fencing: Back Yard
Lot
- Size: 0.59 Acres
- Dimensions: 46 x 1 29 x 164 x 114 x 173
- Features: Cul-De-Sac
Details
- Parcel number: R03500006275000
- Zoning: R-15
- Special conditions: Standard
Construction
Type & style
- Home type: SingleFamily
- Property subtype: Single Family Residence
Materials
- Vinyl Siding
- Foundation: Slab
- Roof: Shingle
Condition
- New construction: No
- Year built: 2004
Utilities & green energy
- Sewer: Public Sewer
- Water: Public
- Utilities for property: Sewer Connected, Water Connected
Community & HOA
Community
- Subdivision: Whitney Pines
HOA
- Has HOA: Yes
- Amenities included: Maintenance Common Areas
- HOA fee: $243 monthly
- HOA name: CAMS
- HOA phone: 910-256-2021
Location
- Region: Wilmington
Financial & listing details
- Price per square foot: $264/sqft
- Tax assessed value: $226,100
- Annual tax amount: $1,181
- Date on market: 10/8/2025
- Cumulative days on market: 9 days
- Listing agreement: Exclusive Right To Sell
- Listing terms: Cash,Conventional,FHA,USDA Loan,VA Loan
- Road surface type: Paved
Price history
| Date | Event | Price |
|---|---|---|
| 7/7/2025 | Sold | $339,900$264/sqft |
Source:  Hive MLS #100510481 Report a problem Hive MLS #100510481 Report a problem | ||
| 6/6/2025 | Contingent | $339,900$264/sqft |
Source: Hive MLS #100510481 Report a problem | ||
| 5/29/2025 | Listed for sale | $339,900+123.6%$264/sqft |
Source: Hive MLS #100510481 Report a problem | ||
| 8/8/2013 | Sold | $152,000-4.4%$118/sqft |
Source: Hive MLS #30491404 Report a problem | ||
| 5/25/2013 | Listed for sale | $159,000+29.8%$124/sqft |
Source: Coldwell Banker Sea Coast Advantage #491404 Report a problem | ||
| 4/15/2005 | Sold | $122,500$95/sqft |
Source: Public Record Report a problem | ||
Public tax history
| Year | Property taxes | Tax assessment |
|---|---|---|
| 2025 | $1,478 +17.8% | $371,100 +64.1% |
| 2024 | $1,255 +0.5% | $226,100 |
| 2023 | $1,249 -0.9% | $226,100 |
| 2022 | $1,260 +0.8% | $226,100 |
| 2021 | $1,250 +24.2% | $226,100 +42.1% |
| 2020 | $1,006 | $159,100 |
| 2019 | $1,006 | $159,100 |
| 2018 | $1,006 | $159,100 |
| 2017 | $1,006 -5% | $159,100 +4.1% |
| 2016 | $1,060 +7.6% | $152,900 |
| 2015 | $985 +1.7% | $152,900 |
| 2014 | $968 | $152,900 |
| 2008 | -- | -- |
| 2007 | -- | -- |
| 2005 | -- | $41,000 |
Find assessor info on the county website
Neighborhood: Murraysville
Nearby homes
- $340,2003 bd2 ba1.2k sqft7309 Peppercorn Ct, Wilmington, NC 28411Off Market
- $350,9003 bd2 ba1.2k sqft7304 Peppercorn Ct, Wilmington, NC 28411Off Market
- $342,1003 bd2 ba1.1k sqft7300 Peppercorn Ct, Wilmington, NC 28411Off Market
- $357,4003 bd2 ba1.2k sqft7305 Peppercorn Ct, Wilmington, NC 28411Off Market
- $352,5004 bd2 ba1.2k sqft7309 Woodhall Dr, Wilmington, NC 28411Off Market
- $336,0004 bd2 ba1.2k sqft7309 N Woodhall Dr, Wilmington, NC 28411Off Market
- $341,2003 bd2 ba1.1k sqft7301 Peppercorn Ct, Wilmington, NC 28411Off Market
- $331,0003 bd2 ba1.1k sqft7305 Woodhall Dr, Wilmington, NC 28411Off Market
Nearby schools
GreatSchools rating
- 8/10Murrayville ElementaryGrades: PK-5Distance: 1.5 mi
- 9/10Emma B Trask MiddleGrades: 6-8Distance: 2.7 mi
- 4/10Emsley A Laney HighGrades: 9-12Distance: 2.6 mi
Schools provided by the listing agent
- Elementary: Murrayville
- Middle: Trask
- High: Laney
Source: Hive MLS. This data may not be complete. We recommend contacting the local school district to confirm school assignments for this home.
Get a cash offer in 3 minutes
Find out how much your home could sell for in as little as 3 minutes with a no-obligation cash offer.
Estimated market value
$340,400
Get a cash offer in 3 minutes
Find out how much your home could sell for in as little as 3 minutes with a no-obligation cash offer.
Estimated market value
$340,400
- North Carolina
- New Hanover County
- Wilmington
- 28411
- Murraysville
- 7308 Peppercorn Court
Nearby cities
Nearby neighborhoods
Nearby zip codes
Other Wilmington Topics
