Skip main navigation
For sale
  • Price cut: $7.5K (7/23)
    $532,500

    7308 Princedale, Tyler, TX 75703

    4beds
    2,382sqft
    : 
    $4,173/mo
    Get pre-qualified
    Single Family Residence
    Built in 2015
    -- sqft lot
    $522,000 Zestimate®
    $224/sqft
    $82/mo HOA

    What's special

    Cozy fireplaceFresh paint throughoutInviting open-concept floor planGorgeous wood floorsQuality finishes throughoutGranite countertopsThoughtfully designed split-bedroom layout
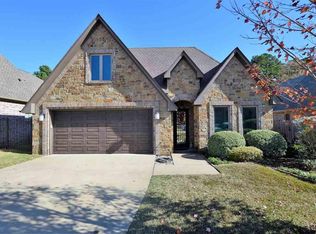
    Welcome home to this beautifully maintained 4-bedroom, 3-bath home nestled in one of the area's most desirable neighborhoods. Ideally located just minutes from restaurants, grocery stores, shopping, and everyday conveniences, this home offers the perfect blend of comfort, style, and low-maintenance living. Step inside to discover fresh paint throughout, gorgeous wood floors, tall ceilings, extensive crown molding, and an inviting open-concept floor plan designed for both everyday living and entertaining. The spacious living room features a cozy fireplace and flows seamlessly into the well-appointed kitchen, complete with granite countertops, a gas cooktop, abundant cabinetry, a large pantry, and an oversized island perfect for gathering with family and friends. The thoughtfully designed split-bedroom layout provides privacy for the primary suite, while three additional bedrooms and two full baths offer plenty of space for family, guests, or a home office. A convenient mudroom just off the garage helps keep everything organized. Enjoy relaxing mornings and peaceful evenings on the large covered back porch overlooking the backyard. Best of all, the HOA takes care of mowing both the front and back yard, allowing you to spend more time enjoying your home instead of maintaining it. The community also features beautifully landscaped common areas with seasonal flowers, creating a welcoming neighborhood you'll be proud to call home. With a 2-car garage, quality finishes throughout, and an unbeatable location, this move-in-ready home offers the perfect combination of elegance, convenience, and easy living. Schedule your private showing today!
    36 days
    |
    456
    |
    21
    |

    Zillow last checked:

    Listing updated:

    Listed by:

    Brad Newberry,

    Newberry Real Estate

    Source: GTARMLS,MLS#: 26009415MLS Logo

      Facts & features

      Interior

      Bedrooms & bathrooms
      • Bedrooms: 4
      • Bathrooms: 2
      • Full bathrooms: 2
      Rooms
      • Room types: Utility Room, 1 Living Area
      Primary bedroom
      • Features: Master Bedroom Split
      Bedroom
      • Features: Walk-In Closet(s)
      • Level: Main
      Bathroom
      • Features: Shower and Tub, Bar
      Kitchen
      • Features: Kitchen/Eating Combo, Breakfast Bar
      Heating
      • Central/Gas
      Cooling
      • Central Electric
      Appliances
      • Included: Dishwasher, Disposal, Microwave, Gas Cooktop
      Features
      • Vaulted Ceiling(s)
      • Flooring: Wood, Tile
      • Windows: Plantation Shutters
      • Has fireplace: Yes
      • Fireplace features: Gas Log
      Interior area
      • Total structure area: 2,382
      • Total interior livable area: 2,382 sqft

      Property

      Parking
      • Total spaces: 2
      • Parking features: Garage Faces Front
      • Garage spaces: 2
      • Has uncovered spaces: Yes
      Features
      • Levels: One
      • Stories: 1
      • Patio & porch: Patio Covered
      • Exterior features: Sprinkler System, Gutter(s), Lighting
      • Pool features: None
      • Fencing: Wood,Wrought Iron
      Lot
      • Features: Subdivision Lot
      Details
      • Additional structures: None
      • Parcel number: 150000157013014000
      • Special conditions: Homeowner's Assn Dues,None

      Construction

      Type & style
      • Home type: SingleFamily
      • Architectural style: Traditional
      • Property subtype: Single Family Residence
      Materials
      • Brick Veneer
      • Foundation: Slab
      • Roof: Composition
      Condition
      • Year built: 2015

      Utilities & green energy

      • Sewer: Public Sewer
      • Water: Public

      Community & HOA

      Community
      • Subdivision: Bishops Gate @ Oak Hollow
      HOA
      • Has HOA: Yes
      • HOA fee: $981 annually
      Location
      • Region: Tyler

      Financial & listing details

      • Price per square foot: $224/sqft
      • Tax assessed value: $478,070
      • Annual tax amount: $7,202
      • Date on market: 7/7/2026
      • Listing terms: Conventional,FHA,VA Loan,Must Qualify,Cash

        Estimated market value

        $522,000

        $496,000 - $548,000

        $2,740/mo

        Price history

        DateEventPrice
        7/23/2026Price change$532,500-1.4%$224/sqft
        Source: GTARMLS #26009415 Report a problem
        7/7/2026Listed for sale$540,000$227/sqft
        Source: GTARMLS #26009415 Report a problem
        11/21/2014Sold--
        Source: Public Record Report a problem

        Public tax history

        YearProperty taxesTax assessment
        2024$7,062 +9.4%$478,070
        2023$6,454 -9.4%$478,070 +21.1%
        2022$7,121 +0.9%$394,697 +10.5%
        2021$7,059 -1.7%$357,130 +4.3%
        2020$7,183 -1.4%$342,348 +0.6%
        2019$7,285 -7.7%$340,449 -5.6%
        2018$7,890 +0.5%$360,825
        2017$7,848 +2.8%$360,825 +0.9%
        2016$7,636 $357,656
        Find assessor info on the county website

        Monthly payment

        Est. payment

        Payment breakdown

        Explore the cost of this home by adjusting the details. Changes won't be saved.
        All calculations are estimates and provided by Zillow, Inc. for informational purposes only. Actual amounts may vary.
        HOA fees may include property taxes on listings classified as Co-Ops. Contact the listing agent and/or owner for fee details.
        See how much you could borrow to make a competitive offer.

        Climate risks

        Neighborhood: Oak Hollow

        Getting around

        16 / 100
        Car-Dependent
        26 / 100
        Somewhat Bikeable

        Nearby schools

        GreatSchools rating
        Schools provided by the listing agent
        • Elementary: Jack
        • Middle: Three Lakes
        • High: Tyler Legacy

        Source: GTARMLS. This data may not be complete. We recommend contacting the local school district to confirm school assignments for this home.

        A local agent can set up tours, give advice and negotiate with sellers.

        A local lender can help you make sure your offer is ready when you are.

        Browse local experts

        Similar homes