Skip main navigation
Sold for $825,000
  • $825,000

    7308 River Glen Ct, Raleigh, NC 27614

    4beds
    3,401sqft
    Single Family Residence
    Built in 2005
    0.95 Acres Lot
    $820,200 Zestimate®
    $243/sqft
    $3,275 Estimated rent

    Home value

    $820,200

    $779,000 - $861,000

    $3,275/mo

    Zestimate® history
    Loading
    Loading...

    Owner options

    List your home for rent

    $3,275/mo

    Rent Zestimate®

    Find your next renter with Zillow Rental Manager. Plus, with online applications, you can quickly screen prospective tenants – for free.

    Learn more

    $3,275/mo

    Rent Zestimate®

    Refinance and save

    $5,706/mo

    Est. payment

    Refinancing to a lower rate could help reduce your monthly payments and save thousands over the life of the loan.

    See today's rates

    $5,706/mo

    Est. payment

    Explore your selling options

    Work with a Zillow partner agent

    Leverage their expertise and Zillow's premium Showcase listings to get your home seen by more buyers.

    Get started

    List with your own agent

    Get your home in front of millions of buyers by listing it on Zillow.

    Learn how to do it

    Sell it yourself

    Take full control of how buyers see your home on Zillow by listing For Sale by Owner (FSBO).

    List your home

    What's special

    Beautiful open floor plan
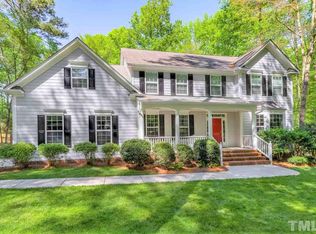
    Unbelievable former model home in highly sought after N. Raleigh neighborhood. Property backs up to Falls Lake, hike the trails from your backyard all the way down to the water! New Carrier heat pump in 2019, 35 year architectural roof in 2020, beautiful open floor plan w/ soaring windows overlooking the backyard. Spacious kitchen with huge island, amazing bonus room w/ newer LVP flooring. Garage includes a NEMA 1450 Plug, providing 250V & 50A, suitable for Level 2 electric vehicle charging. Premium 35 yr. Azec composite deck, alarm system. Pet-free & Smoke-free Home. Kitchen fridge and washer/dryer convey. Too much more to mention, see documents or ask agent for more details.

    Zillow last checked:

    Listing updated:

    Listed by:

    Deron Brodbeck 919-745-0573,

    Triangle Custom Real Estate LLC

    Bought with:

    Eliel Hernandez Cruz, 353016

    Compass -- Raleigh

    Source: Doorify MLS,MLS#: 10152110MLS Logo

    Facts & features

    Interior

    Bedrooms & bathrooms
    • Bedrooms: 4
    • Bathrooms: 3
    • Full bathrooms: 2
    • 1/2 bathrooms: 1
    • Main level bedrooms: 1
    Primary bedroom
    • Level: Main
    • Area: 238 Square Feet
    • Dimensions: 17 x 14
    Bedroom 2
    • Level: Second
    • Area: 208 Square Feet
    • Dimensions: 13 x 16
    Bedroom 3
    • Level: Second
    • Area: 129.8 Square Feet
    • Dimensions: 11 x 11.8
    Bathroom 4
    • Level: Second
    • Area: 148.8 Square Feet
    • Dimensions: 12.4 x 12
    Bonus room
    • Level: Second
    • Area: 380 Square Feet
    • Dimensions: 20 x 19
    Breakfast room
    • Level: Main
    • Area: 96 Square Feet
    • Dimensions: 8 x 12
    Dining room
    • Level: Main
    • Area: 197.5 Square Feet
    • Dimensions: 12.5 x 15.8
    Other
    • Level: Main
    • Area: 90.25 Square Feet
    • Dimensions: 9.5 x 9.5
    Kitchen
    • Level: Main
    • Area: 167.2 Square Feet
    • Dimensions: 11 x 15.2
    Laundry
    • Level: Main
    • Area: 60.8 Square Feet
    • Dimensions: 7.6 x 8
    Living room
    • Level: Main
    • Area: 350 Square Feet
    • Dimensions: 17.5 x 20
    Office
    • Level: Main
    • Area: 172.9 Square Feet
    • Dimensions: 13 x 13.3
    Other
    • Description: Garage
    • Level: Main
    • Area: 441 Square Feet
    • Dimensions: 21 x 21
    Other
    • Description: Deck
    • Level: Main
    • Area: 288 Square Feet
    • Dimensions: 18 x 16
    Other
    • Description: Front Porch
    • Level: Main
    • Area: 176 Square Feet
    • Dimensions: 22 x 8
    Other
    • Description: Storage Shed
    • Level: Additional
    • Area: 192 Square Feet
    • Dimensions: 12 x 16
    Heating
    • Central, Electric, Fireplace(s), Forced Air, Heat Pump
    Cooling
    • Central Air, Heat Pump
    Appliances
    • Included: Built-In Range, Dryer, Double Oven, Dishwasher, Electric Water Heater, Freezer, Gas Cooktop, Ice Maker, Microwave, Refrigerator, Stainless Steel Appliance(s), Washer, Water Heater, Wall Oven
    • Laundry: Electric Dryer Hookup, Laundry Room, Main Level, Sink, Washer Hookup
    Features
    • Built-in Features, Bookcases, Ceiling Fan(s), Double Vanity, Entrance Foyer, Granite Counters, High Ceilings, Kitchen Island, Open Floorplan, Pantry, Soaking Tub, Storage, Vaulted Ceiling(s), Walk-In Closet(s), Separate Shower, Bathtub/Shower Combination, Walk-In Shower, Bathtub Only, Smooth Ceilings
    • Flooring: Carpet, Hardwood, Luxury Vinyl, Tile
    • Number of fireplaces: 1
    • Fireplace features: Blower Fan, Gas Log, Living Room, Propane
    Interior area
    • Total structure area: 3,401
    • Total interior livable area: 3,401 sqft
    • Finished area above ground: 3,401
    • Finished area below ground: 0

    Property

    Parking
    • Total spaces: 2
    • Parking features: Attached, Concrete, Driveway, Garage, Garage Door Opener
    • Garage spaces: 2
    • Has uncovered spaces: Yes
    Features
    • Levels: One and One Half
    • Stories: 1
    • Patio & porch: Covered, Deck, Front Porch, Porch
    • Exterior features: Fire Pit, Private Yard, Rain Gutters, Storage
    Lot
    • Size: 0.95 Acres
    • Features: Back Yard, Cul-De-Sac, Front Yard, Landscaped, Level, Native Plants, Private, Sprinklers In Front, Sprinklers In Rear, Views, Wooded, Hardwood Trees
    Details
    • Additional structures: Shed(s)
    • Parcel number: 180104526351000 0296200
    • Zoning: R-80W
    • Special conditions: Standard
    • Other equipment: Irrigation Equipment

    Construction

    Type & style
    • Home type: SingleFamily
    • Architectural style: Transitional
    • Property subtype: Single Family Residence
    Materials
    • Brick, Cedar, Fiber Cement, Stone Veneer
    • Foundation: Crawlspace
    • Roof: Asphalt,Shingle,Architectural Shingle
    Condition
    • New construction: No
    • Year built: 2005

    Utilities & green energy

    • Sewer: Septic Tank
    • Water: Community Water
    • Utilities for property: Cable Available, Electricity Available

    Community & HOA

    Community
    • Security: Fire Alarm, Smoke Detector(s), Security System Owned, Security System
    • Subdivision: Remington Forest
    HOA
    • Has HOA: Yes
    • Services included: Unknown
    • HOA fee: $600 annually
    • HOA name: Remington Forest HOA
    • HOA phone: 919-669-7971
    Location
    • Region: Raleigh

    Financial & listing details

    • Price per square foot: $243/sqft
    • Tax assessed value: $669,799
    • Annual tax amount: $4,304
    • Date on market: 3/12/2026
    • Listing agreement: Exclusive Right To Sell
    • Listing terms: Cash,Conventional,USDA Loan
    • Road surface type: Asphalt, Paved

    Price history

    DateEventPrice
    5/13/2026Sold$825,000-2.9%$243/sqft
    Source: Doorify MLS #10152110 Report a problem
    4/9/2026Pending sale$850,000$250/sqft
    Source: Doorify MLS #10152110 Report a problem
    3/12/2026Listed for sale$850,000+0.1%$250/sqft
    Source: Doorify MLS #10152110 Report a problem
    11/3/2025Listing removed$849,000$250/sqft
    Source: Doorify MLS #10110530 Report a problem
    10/20/2025Price change$849,000-0.1%$250/sqft
    Source: Doorify MLS #10110530 Report a problem
    7/19/2025Listed for sale$850,000+81.6%$250/sqft
    Source: Doorify MLS #10110530 Report a problem
    8/21/2018Sold$468,000-1.5%$138/sqft
    Source: Public Record Report a problem
    7/9/2018Pending sale$475,000$140/sqft
    Source: A Cole Realty LLC #2200342 Report a problem
    6/29/2018Listed for sale$475,000+16.7%$140/sqft
    Source: A Cole Realty LLC #2200342 Report a problem
    8/25/2006Sold$407,000$120/sqft
    Source: Public Record Report a problem

    Public tax history

    YearProperty taxesTax assessment
    2025$4,304 +3%$669,799
    2024$4,179 +9%$669,799 +37%
    2023$3,833 +7.9%$488,986
    2022$3,551 +2.8%$488,986
    2021$3,456 +1.7%$488,986
    2020$3,399 +1.9%$488,986 +20.5%
    2019$3,335 $405,919
    2018$3,335 +14.8%$405,919
    2017$2,906 +2.1%$405,919
    2016$2,847 -5.7%$405,919 -6.1%
    2015$3,021 +5.5%$432,095
    2014$2,863 $432,095
    2013-- $432,095
    2012-- $432,095
    2011-- $432,095
    2010-- $432,095
    2009-- $432,095
    2008-- --
    2007-- --
    Find assessor info on the county website

    Neighborhood: 27614

    Nearby schools

    GreatSchools rating
    Schools provided by the listing agent
    • Elementary: Wake - Brassfield Road Elementary
    • Middle: Wake - Wakefield Middle
    • High: Wake - Wakefield High

    Source: Doorify MLS. This data may not be complete. We recommend contacting the local school district to confirm school assignments for this home.

    Get a cash offer in 3 minutes
    Find out how much your home could sell for in as little as 3 minutes with a no-obligation cash offer.
    Estimated market value
    $820,200
    Get a cash offer in 3 minutes
    Find out how much your home could sell for in as little as 3 minutes with a no-obligation cash offer.
    Estimated market value
    $820,200