Skip main navigation
Sold for $295,000
  • $295,000

    7308 S 155th Ave, Omaha, NE 68138

    3beds
    2,296sqft
    Single Family Residence
    Built in 1997
    7,971 Square Feet Lot
    $310,700 Zestimate®
    $128/sqft
    $2,412 Estimated rent

    Home value

    $310,700

    $295,000 - $326,000

    $2,412/mo

    Zestimate® history
    Loading
    Loading...

    Owner options

    List your home for rent

    $2,412/mo

    Rent Zestimate®

    Find your next renter with Zillow Rental Manager. Plus, with online applications, you can quickly screen prospective tenants – for free.

    Learn more

    $2,412/mo

    Rent Zestimate®

    Refinance and save

    $1,670/mo

    Est. payment

    Refinancing to a lower rate could help reduce your monthly payments and save thousands over the life of the loan.

    See today's rates

    $1,670/mo

    Est. payment

    Explore your selling options

    Work with a Zillow partner agent

    Leverage their expertise and Zillow's premium Showcase listings to get your home seen by more buyers.

    Get started

    List with your own agent

    Get your home in front of millions of buyers by listing it on Zillow.

    Learn how to do it

    Sell it yourself

    Take full control of how buyers see your home on Zillow by listing For Sale by Owner (FSBO).

    List your home

    What's special

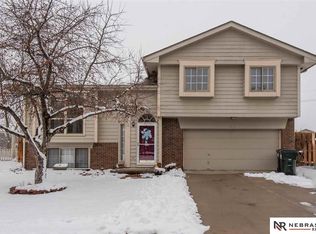
    Welcome 7308 S 155th Avenue nestled in the sought-after neighborhood, this exquisite home in Omaha offers a perfect blend of comfort, style, and convenience. Upon arrival, you're greeted by a meticulously maintained landscaping that sets the tone for what awaits inside. Step through the front door into a bright and airy living space adorned with large windows that flood the room with natural light. The open floor plan seamlessly connects the living area to the dining space and kitchen, creating an ideal layout for entertaining guests or enjoying family time. The primary bedroom features His and Her closets while the primary bathroom offers both a whirlpool and shower for relaxation. Enjoy the backyard on a new deck full of sun in the summer!

    Zillow last checked:

    Listing updated:

    Listed by:

    Spencer Evers 402-202-2393,

    eXp Realty LLC,

    Mandy Aufenkamp 402-319-0800,

    eXp Realty LLC

    Bought with:

    Mike Tesnar, 20130096

    BHHS Ambassador Real Estate

    Source: GPRMLS,MLS#: 22410578MLS Logo

    Facts & features

    Interior

    Bedrooms & bathrooms
    • Bedrooms: 3
    • Bathrooms: 3
    • Full bathrooms: 2
    • 1/2 bathrooms: 1
    Primary bedroom
    • Level: Second
    • Area: 187.6
    • Dimensions: 14 x 13.4
    Bedroom 2
    • Level: Second
    • Area: 101.2
    • Dimensions: 11 x 9.2
    Bedroom 3
    • Level: Second
    • Area: 92
    • Dimensions: 10 x 9.2
    Family room
    • Level: Basement
    • Area: 209
    • Dimensions: 19 x 11
    Kitchen
    • Level: Second
    • Area: 201.14
    • Dimensions: 17.8 x 11.3
    Living room
    • Level: Main
    • Area: 168
    • Dimensions: 12 x 14
    Basement
    • Area: 1090
    Heating
    • Natural Gas, Forced Air
    Cooling
    • Central Air
    Appliances
    • Included: Range, Freezer, Washer, Dishwasher, Dryer, Microwave
    Features
    • Flooring: Wood, Carpet, Concrete, Ceramic Tile
    • Basement: Partially Finished
    • Number of fireplaces: 1
    • Fireplace features: Gas Log
    Interior area
    • Total structure area: 2,296
    • Total interior livable area: 2,296 sqft
    • Finished area above ground: 1,204
    • Finished area below ground: 1,092

    Property

    Parking
    • Total spaces: 2
    • Parking features: Attached
    • Attached garage spaces: 2
    Features
    • Levels: Multi/Split
    • Patio & porch: Patio, Deck
    • Exterior features: Sprinkler System
    • Fencing: Wood,Full
    Lot
    • Size: 7,971 Square Feet
    • Dimensions: 67.09 x 110.04 x 87.91 x n 100.6
    • Features: Up to 1/4 Acre., Level
    Details
    • Additional structures: Shed(s)
    • Parcel number: 011265329

    Construction

    Type & style
    • Home type: SingleFamily
    • Property subtype: Single Family Residence
    Materials
    • Masonite
    • Foundation: Block
    Condition
    • Not New and NOT a Model
    • New construction: No
    • Year built: 1997

    Utilities & green energy

    • Sewer: Public Sewer
    • Water: Public

    Community & HOA

    Community
    • Subdivision: Emerald Oaks 2nd Addition
    HOA
    • Has HOA: No
    Location
    • Region: Omaha

    Financial & listing details

    • Price per square foot: $128/sqft
    • Tax assessed value: $282,230
    • Annual tax amount: $4,477
    • Date on market: 5/9/2024
    • Listing terms: VA Loan,FHA,Conventional,Cash
    • Ownership: Fee Simple

    Price history

    DateEventPrice
    10/19/2026Listing removed$2,395$1/sqft
    Source: Zillow Rentals Report a problem
    10/9/2026Listed for rent$2,395$1/sqft
    Source: Zillow Rentals Report a problem
    10/6/2026Listing removed$2,395$1/sqft
    Source: Zillow Rentals #22626662 Report a problem
    10/3/2026Listed for rent$2,395$1/sqft
    Source: Zillow Rentals #22626662 Report a problem
    10/3/2026Listing removed$2,395$1/sqft
    Source: Zillow Rentals Report a problem
    9/17/2026Price change$2,395-4.2%$1/sqft
    Source: Zillow Rentals Report a problem
    9/10/2026Listing removed$310,000$135/sqft
    Source: BHHS broker feed #22608565 Report a problem
    7/23/2026Listed for rent$2,500$1/sqft
    Source: Zillow Rentals Report a problem
    4/20/2026Pending sale$310,000$135/sqft
    Source: GPRMLS #22608565 Report a problem
    4/16/2026Listed for sale$310,000+5.1%$135/sqft
    Source: GPRMLS #22608565 Report a problem
    7/1/2024Sold$295,000-1.3%$128/sqft
    Source: GPRMLS #22410578 Report a problem
    5/16/2024Pending sale$299,000$130/sqft
    Source: GPRMLS #22410578 Report a problem
    5/9/2024Listed for sale$299,000+107.6%$130/sqft
    Source: GPRMLS #22410578 Report a problem
    7/27/2012Sold$144,000+1.5%$63/sqft
    Source: GPRMLS #21206655 Report a problem
    4/17/2012Listed for sale$141,900-2.1%$62/sqft
    Source: NP Dodge Real Estate Sales, Inc #21206655 Report a problem
    8/15/2005Sold$145,000+11.5%$63/sqft
    Source: Public Record Report a problem
    4/9/2001Sold$130,000$57/sqft
    Source: Public Record Report a problem

    Public tax history

    YearProperty taxesTax assessment
    2025$4,502 +2.8%$282,230 +6.9%
    2024$4,380 -2.2%$264,124
    2023$4,477 +8.3%$264,124 +35.3%
    2022$4,133 +3.8%$195,191
    2021$3,981 +3.5%$195,191 +12.5%
    2020$3,847 +7.8%$173,555 +10.1%
    2019$3,567 +3.2%$157,565 +3.2%
    2018$3,457 +3.4%$152,683 +3.2%
    2017$3,344 +4.3%$147,928 +5%
    2016$3,206 $140,950 +0.6%
    2015$3,206 +2.7%$140,157 +3%
    2014$3,122 $136,114 +1.6%
    2012$3,122 +7%$133,930 -2%
    2011$2,918 -1.7%$136,617 +2.8%
    2010$2,969 -3.7%$132,845 -1.1%
    2009$3,084 -2.2%$134,303 -4.9%
    2008$3,152 -9.4%$141,158 -0.2%
    2007$3,481 +0.8%$141,426 -1.8%
    2006$3,452 +4.3%$144,019 +2.4%
    2005$3,310 $140,676 +5.5%
    2004$3,310 +4.6%$133,398 +5.1%
    2003$3,165 +0.3%$126,870 +0.7%
    2002$3,155 +10.3%$125,927 +8.9%
    2001$2,860 +9.8%$115,599 +9.2%
    2000$2,605 $105,823
    1999-- $105,823
    Find assessor info on the county website

    Neighborhood: Chalco

    Nearby schools

    GreatSchools rating
    Schools provided by the listing agent
    • Elementary: Neihardt
    • Middle: Harry Andersen
    • High: Millard South
    • District: Millard

    Source: GPRMLS. This data may not be complete. We recommend contacting the local school district to confirm school assignments for this home.

    Sell for more on Zillow
    Get a Zillow Showcase℠ listing at no additional cost and you could sell for .
    $310,700
    2% more
    +$6,214
    With Zillow Showcase(estimated)
    $316,914
    Sell for more on Zillow
    Get a Zillow Showcase℠ listing at no additional cost and you could sell for .
    $310,700
    2% more
    +$6,214
    With Zillow Showcase(estimated)
    $316,914