Experience the perfect blend of modern updates and natural serenity in this 2025 completely remodeled home, backing to lush open space and framed by beautiful mature trees. Every inch of this home has been thoughtfully reimagined, offering both elevated style and everyday functionality. Step inside to discover brand-new engineered hardwood floors throughout, soaring vaulted ceilings, and an original wood-burning fireplace anchoring the main living space. Fresh interior paint and updated lighting—featuring all new recessed lights and fixtures—bring a bright, contemporary feel throughout. At the heart of the home is the fully remodeled kitchen, complete with a raised soffit, granite countertops, stained cherry hardwood cabinetry, and brand new stainless steel appliances. On either side of the kitchen is a bright dining room and sunny breakfast nook that opens directly to the expansive back deck—ideal for effortless indoor/outdoor entertaining. The main floor also includes a stylish, remodeled powder room, multiple living spaces, and a bright front office perfect for remote work or creative pursuits. Upstairs, all four generously sized bedrooms feature their own walk-in closet. The fully remodeled shared bath includes a new double vanity with plentiful storage and tasteful tile and finishes throughout. The Southern-facing primary suite is a true retreat, offering abundant natural light and a luxurious five-piece ensuite bath, also completely updated from top to bottom. Outside, the backyard is your private escape—lush, green, and backing to open space for rare privacy. Enjoy evenings entertaining on the newly re-stained deck and mornings tending to the garden beds. The oversized three-car garage includes a workshop with storage for all outdoor toys and equipment. The garden-level basement adds usable storage space. This home checks every box—location, layout, updates, and lifestyle. Move right in and enjoy a peaceful setting with every modern comfort already in place.
Sold for $985,000
$985,000
7308 S Steele Circle, Centennial, CO 80122
4beds
3,606sqft
Single Family Residence
Built in 1980
9,322 Square Feet Lot
$955,100 Zestimate®
$273/sqft
$5,227 Estimated rent
Home value
$955,100
$888,000 - $1.02M
$5,227/mo
Zestimate® history
Owner options
List your home for rent
$5,227/mo
Rent Zestimate®
Find your next renter with Zillow Rental Manager. Plus, with online applications, you can quickly screen prospective tenants – for free.
$5,227/mo
Rent Zestimate®
Refinance and save
$6,050/mo
Est. payment
Refinancing to a lower rate could help reduce your monthly payments and save thousands over the life of the loan.
$6,050/mo
Est. payment
Explore your selling options
Work with a Zillow partner agent
Leverage their expertise and Zillow's premium Showcase listings to get your home seen by more buyers.
Get startedList with your own agent
Get your home in front of millions of buyers by listing it on Zillow.
Learn how to do itSell it yourself
Take full control of how buyers see your home on Zillow by listing For Sale by Owner (FSBO).
List your homeWhat's special
Zillow last checked:
Listing updated:
Listed by:
Mckinze Casey 720-539-4547 mcasey@livsothebysrealty.com,
LIV Sotheby's International Realty
Bought with:
Dylan Upton, 100066494
The Agency - Denver
Source: REcolorado as distributed by MLS GRID,MLS#: 7421798
Facts & features
Interior
Bedrooms & bathrooms
- Bedrooms: 4
- Bathrooms: 3
- Full bathrooms: 2
- 1/2 bathrooms: 1
- Main level bathrooms: 1
Primary bedroom
- Level: Upper
- Area: 252 Square Feet
- Dimensions: 14 x 18
Bedroom
- Description: W Walk-In Closet
- Level: Upper
- Area: 118.8 Square Feet
- Dimensions: 10.8 x 11
Bedroom
- Description: W Walk-In Closet
- Level: Upper
- Area: 112.52 Square Feet
- Dimensions: 9.7 x 11.6
Bedroom
- Description: W Walk-In Closet
- Level: Upper
- Area: 132 Square Feet
- Dimensions: 11 x 12
Primary bathroom
- Description: 5-Piece Ensuite
- Level: Upper
Bathroom
- Level: Main
Bathroom
- Level: Upper
Bonus room
- Description: Breakfast Nook With Access To The Back Deck
- Level: Main
- Area: 117.3 Square Feet
- Dimensions: 10.2 x 11.5
Dining room
- Level: Main
- Area: 144.9 Square Feet
- Dimensions: 11.5 x 12.6
Kitchen
- Level: Main
- Area: 108 Square Feet
- Dimensions: 9 x 12
Laundry
- Level: Main
Living room
- Level: Main
- Area: 259.2 Square Feet
- Dimensions: 13.5 x 19.2
Living room
- Level: Main
- Area: 258.62 Square Feet
- Dimensions: 13.4 x 19.3
Office
- Level: Main
- Area: 139 Square Feet
- Dimensions: 10 x 13.9
Utility room
- Level: Basement
Heating
- Forced Air, Natural Gas
Cooling
- Central Air
Appliances
- Included: Dishwasher, Microwave, Range, Refrigerator, Trash Compactor
Features
- Built-in Features, Eat-in Kitchen, Five Piece Bath, Granite Counters, High Ceilings, Open Floorplan, Primary Suite, Walk-In Closet(s), Wet Bar
- Flooring: Carpet, Tile, Wood
- Windows: Double Pane Windows
- Basement: Daylight,Interior Entry,Partial,Unfinished
- Number of fireplaces: 1
- Fireplace features: Gas, Gas Log, Living Room
Interior area
- Total structure area: 3,606
- Total interior livable area: 3,606 sqft
- Finished area above ground: 2,589
- Finished area below ground: 0
Property
Parking
- Total spaces: 3
- Parking features: Garage - Attached
- Attached garage spaces: 3
Features
- Levels: Two
- Stories: 2
- Patio & porch: Covered, Deck, Front Porch
- Exterior features: Garden, Lighting, Private Yard, Rain Gutters
- Fencing: Full
- Has view: Yes
- View description: Plains, Water
- Has water view: Yes
- Water view: Water
Lot
- Size: 9,322 Square Feet
- Features: Many Trees, Open Space, Sprinklers In Front, Sprinklers In Rear
Details
- Parcel number: 032153385
- Zoning: NC6
- Special conditions: Standard
Construction
Type & style
- Home type: SingleFamily
- Architectural style: Traditional
- Property subtype: Single Family Residence
Materials
- Brick, Frame, Other
Condition
- Year built: 1980
Utilities & green energy
- Sewer: Public Sewer
- Water: Public
Community & HOA
Community
- Subdivision: Cherry Knolls South
HOA
- Has HOA: Yes
- Amenities included: Park, Playground
- HOA fee: $392 annually
- HOA name: Tiffany HOA
- HOA phone: 303-520-3669
Location
- Region: Centennial
Financial & listing details
- Price per square foot: $273/sqft
- Tax assessed value: $723,000
- Annual tax amount: $4,853
- Date on market: 6/25/2025
- Listing terms: Cash,Conventional,Jumbo,Other
- Exclusions: Staging Items
- Ownership: Corporation/Trust
Price history
| Date | Event | Price |
|---|---|---|
| 7/29/2025 | Sold | $985,000-1.5%$273/sqft |
Source:  REcolorado as distributed by MLS GRID #7421798 Report a problem REcolorado as distributed by MLS GRID #7421798 Report a problem | ||
| 7/7/2025 | Pending sale | $1,000,000$277/sqft |
Source: REcolorado as distributed by MLS GRID #7421798 Report a problem | ||
| 6/25/2025 | Listed for sale | $1,000,000$277/sqft |
Source: REcolorado as distributed by MLS GRID #7421798 Report a problem | ||
Public tax history
| Year | Property taxes | Tax assessment |
|---|---|---|
| 2025 | $4,853 +6.6% | $45,188 -8.3% |
| 2024 | $4,551 +16.6% | $49,292 -7.8% |
| 2023 | $3,904 +0.1% | $53,491 +29.5% |
| 2022 | $3,901 | $41,304 -2.8% |
| 2021 | -- | $42,493 +4.6% |
| 2020 | $3,700 +15.8% | $40,634 |
| 2019 | $3,196 | $40,634 +7% |
| 2018 | $3,196 +8.4% | $37,966 |
| 2017 | $2,949 | $37,966 +18.9% |
| 2016 | -- | $31,928 |
| 2015 | -- | $31,928 +15.5% |
| 2014 | $2,399 | $27,653 +4% |
| 2013 | -- | $26,590 |
| 2012 | -- | $26,590 |
| 2011 | $2,567 +10.9% | $26,590 +3.2% |
| 2010 | $2,314 +24.1% | $25,760 |
| 2009 | $1,865 | $25,760 -9.3% |
| 2008 | -- | $28,402 |
| 2007 | -- | $28,402 +6% |
| 2006 | -- | $26,801 |
| 2005 | -- | $26,801 -5.8% |
| 2002 | $2,239 +11.8% | $28,460 +21% |
| 2001 | $2,002 | $23,520 |
Find assessor info on the county website
Neighborhood: 80122
Nearby homes
- $975,7004 bd4 ba3.6k sqft7303 S Fillmore Cir, Centennial, CO 80122Off Market
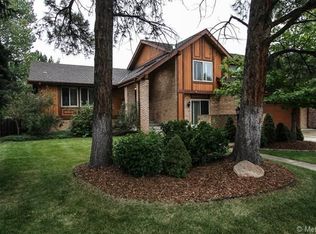
- $775,2004 bd3 ba2.6k sqft7318 S Steele Cir, Centennial, CO 80122Off Market
- $1,007,2004 bd4 ba2.8k sqft7328 S Steele Cir, Centennial, CO 80122Off Market
- $770,1003 bd3 ba2.2k sqft7313 S Fillmore Cir, Centennial, CO 80122Off Market
- $750,9004 bd3 ba2.6k sqft7306 S Milwaukee Way, Centennial, CO 80122Off Market
- $755,6003 bd4 ba2.3k sqft7304 S Fillmore Cir, Centennial, CO 80122Off Market
- $993,1005 bd4 ba3.9k sqft7323 S Fillmore Cir, Centennial, CO 80122Off Market
- $654,1003 bd3 ba2.1k sqft7326 S Milwaukee Way, Centennial, CO 80122Off Market
Nearby schools
GreatSchools rating
- 6/10Sandburg Elementary SchoolGrades: K-5Distance: 0.5 mi
- 8/10Newton Middle SchoolGrades: 6-8Distance: 1 mi
- 8/10Arapahoe High SchoolGrades: 9-12Distance: 0.6 mi
Schools provided by the listing agent
- Elementary: Sandburg
- Middle: Newton
- High: Arapahoe
- District: Littleton 6
Source: REcolorado as distributed by MLS GRID. This data may not be complete. We recommend contacting the local school district to confirm school assignments for this home.
Get a cash offer in 3 minutes
Find out how much your home could sell for in as little as 3 minutes with a no-obligation cash offer.
Estimated market value
$955,100
Get a cash offer in 3 minutes
Find out how much your home could sell for in as little as 3 minutes with a no-obligation cash offer.
Estimated market value
$955,100
- Colorado
- Arapahoe County
- Centennial
- 80122
- 7308 S Steele Circle
Nearby cities
Nearby zip codes
Other Centennial Topics
