Welcome home! This stunning and spacious colonial with great curb appeal is located in the highly sought after and picturesque community of South Run. With over just under 4,000 square feet of well-designed living space on .64 acre private FULLY FENCED FLAT lot, this 5 bedroom, 3 full plus a half bath home is a real gem with a floor plan for impressive formal entertaining and easy everyday living! This home has GORGEOUS upgrades. From the peaceful porch step inside the welcoming foyer to the formal office/library, inviting and open living room and IMPRESSIVE gourmet kitchen! The kitchen is the heart of the home and this one does not disappoint. Filled with cabinet and counter space galore, it is centered around a beautiful soapstone island with seating for four and features two-toned soft close Fabuwood cabinets, custom pullouts, commercial grade Jenn Air stainless-steel appliances (six burner range w/hood vent, convection microwave, one electric oven and one gas, large capacity wine fridge and more!), a farm sink, full pantry and the list goes on! From the kitchen, you’ll enjoy dining space that opens to a peaceful screened in porch overlooking trees and a creek (and no direct rear neighbor)! The family room has built in’s surrounding a gas fireplace. Upstairs, which is newly carpeted, you’ll find FIVE bedrooms, upper level laundry and plenty of storage. The primary suite has three closets and two split vanities making getting ready in the morning easy. The traditional flow of this home is spacious and well-designed, punctuated by beautiful new wide-plank hardwood look LVP floors throughout the main level and custom moldings. On the lower level you’ll find a finished walkout basement with a recreation room/gym that opens to a lower patio with new built-in fire pit and flat yard, updated full bath, and a workshop/unfinished storage space (with additional attic and gated space under the screened-in porch for more storage). Plus, a wide two-car EPOXIED garage with storage racks and a paved driveway for extra parking. As if that's not enough, it comes equipped with your very own home generator! Very fancy. You will love the bright, cheerful rooms and the abundance of windows that allow natural light and seasonal enjoyment any time of year! It checks all the boxes for a forever home! South Run is a well-established neighborhood with a swimming pool around the corner and an award-winning swim team, tennis & basketball courts, tot lot, rec field, pond and a variety of community groups and events! Enjoy easy access to Burke Lake Park with a trail at the end of the cul-de-sac. Plus, with miles of association and county trails that are intertwined throughout the community, residents are within just a few miles of beauty and recreational offerings. Burke Lake Park, Fountainhead Regional Park, and two public golf courses - Burke Lake & Laurel Hills are nearby. Blue Ribbon Winner Sangster Elementary and Lake Braddock Secondary school make this home very desirable. The peaceful charm of the Historic Town of Occoquan, the Occoquan Reservoir and the beauty of the Virginia countryside are all just also short drive away. The South Run community enjoys convenience to commuter corridors of I-95, Route 66, Route 123, and the Fairfax County Parkway; and public transportation including commuter lots with access to the Pentagon Express Bus, METRO, VRE, etc. Fairfax Station is a FANTASTIC place to live, with highly rated schools, easy access to modern amenities, lots of green spaces and quiet suburban living! Carpet (2025), Paint (2025), Kitchen (2022), Floors (2022), LL French Doors (2022), Slate Patio + Firepit (2022), Roof (2017), Windows (2017), HVAC (2012), Hot Water Heater (2014), Briggs and Stratton Generator (Newer).
Sold for $1,350,000
$1,350,000
7308 S View Ct, Fairfax Station, VA 22039
5beds
3,581sqft
Single Family Residence
Built in 1986
0.64 Acres Lot
$1,356,200 Zestimate®
$377/sqft
$4,735 Estimated rent
Home value
$1,356,200
$1.26M - $1.45M
$4,735/mo
Zestimate® history
Owner options
List your home for rent
$4,735/mo
Rent Zestimate®
Find your next renter with Zillow Rental Manager. Plus, with online applications, you can quickly screen prospective tenants – for free.
$4,735/mo
Rent Zestimate®
Refinance and save
$9,285/mo
Est. payment
Refinancing to a lower rate could help reduce your monthly payments and save thousands over the life of the loan.
$9,285/mo
Est. payment
Explore your selling options
Work with a Zillow partner agent
Leverage their expertise and Zillow's premium Showcase listings to get your home seen by more buyers.
Get startedList with your own agent
Get your home in front of millions of buyers by listing it on Zillow.
Learn how to do itSell it yourself
Take full control of how buyers see your home on Zillow by listing For Sale by Owner (FSBO).
List your homeWhat's special
Finished walkout basementAbundance of windowsWelcoming foyerBeautiful soapstone islandFive bedroomsPeaceful screened in porchUpper level laundry
Zillow last checked:
Listing updated:
Listed by:
Stephanie Williams 703-705-2425,
KW Metro Center
Bought with:
Karen Schiro, 0225208043
Samson Properties
Source: Bright MLS,MLS#: VAFX2240196
Facts & features
Interior
Bedrooms & bathrooms
- Bedrooms: 5
- Bathrooms: 4
- Full bathrooms: 3
- 1/2 bathrooms: 1
- Main level bathrooms: 1
Rooms
- Room types: Living Room, Dining Room, Primary Bedroom, Bedroom 2, Bedroom 3, Bedroom 4, Bedroom 5, Kitchen, Family Room, Foyer, Breakfast Room, Exercise Room, Office, Recreation Room, Storage Room
Primary bedroom
- Features: Flooring - Carpet, Ceiling Fan(s), Primary Bedroom - Dressing Area, Walk-In Closet(s)
- Level: Upper
- Area: 228 Square Feet
- Dimensions: 12 x 19
Bedroom 2
- Features: Flooring - Carpet
- Level: Upper
- Area: 156 Square Feet
- Dimensions: 12 x 13
Bedroom 3
- Features: Flooring - Carpet
- Level: Upper
- Area: 256 Square Feet
- Dimensions: 16 x 16
Bedroom 4
- Features: Flooring - Carpet
- Level: Upper
- Area: 120 Square Feet
- Dimensions: 12 x 10
Bedroom 5
- Features: Flooring - Carpet
- Level: Upper
- Area: 132 Square Feet
- Dimensions: 11 x 12
Breakfast room
- Level: Main
- Area: 108 Square Feet
- Dimensions: 12 x 9
Dining room
- Features: Flooring - Carpet
- Level: Main
- Area: 156 Square Feet
- Dimensions: 12 x 13
Exercise room
- Level: Lower
Family room
- Features: Flooring - HardWood
- Level: Main
- Area: 273 Square Feet
- Dimensions: 21 x 13
Foyer
- Features: Flooring - HardWood
- Level: Main
- Area: 104 Square Feet
- Dimensions: 8 x 13
Kitchen
- Level: Main
- Area: 156 Square Feet
- Dimensions: 13 x 12
Living room
- Features: Flooring - Carpet
- Level: Main
- Area: 252 Square Feet
- Dimensions: 18 x 14
Office
- Level: Main
- Area: 90 Square Feet
- Dimensions: 9 x 10
Recreation room
- Level: Lower
- Area: 999 Square Feet
- Dimensions: 37 x 27
Storage room
- Level: Lower
Heating
- Forced Air, Natural Gas
Cooling
- Central Air, Electric
Appliances
- Included: Dishwasher, Disposal, Dryer, Microwave, Oven, Range Hood, Refrigerator, Stainless Steel Appliance(s), Washer, Six Burner Stove, Range, Extra Refrigerator/Freezer, Humidifier, Oven/Range - Electric, Oven/Range - Gas, Gas Water Heater
- Laundry: Upper Level
Features
- Breakfast Area, Built-in Features, Ceiling Fan(s), Chair Railings, Crown Molding, Family Room Off Kitchen, Formal/Separate Dining Room, Kitchen - Gourmet, Primary Bath(s), Recessed Lighting, Attic, Store/Office, Walk-In Closet(s)
- Flooring: Carpet, Wood
- Basement: Full
- Number of fireplaces: 1
- Fireplace features: Insert, Glass Doors, Mantel(s)
Interior area
- Total structure area: 3,776
- Total interior livable area: 3,581 sqft
- Finished area above ground: 2,856
- Finished area below ground: 725
Property
Parking
- Total spaces: 8
- Parking features: Garage Faces Front, Inside Entrance, Asphalt, Attached, Driveway
- Attached garage spaces: 2
- Uncovered spaces: 6
Accessibility
- Accessibility features: None
Features
- Levels: Three
- Stories: 3
- Patio & porch: Deck, Screened, Porch
- Pool features: Community
- Has view: Yes
- View description: Scenic Vista, Trees/Woods
Lot
- Size: 0.64 Acres
- Features: Backs to Trees, Cul-De-Sac, Landscaped, Rear Yard, Front Yard
Details
- Additional structures: Above Grade, Below Grade
- Parcel number: 0883 06130017
- Zoning: 110
- Special conditions: Standard
Construction
Type & style
- Home type: SingleFamily
- Architectural style: Colonial
- Property subtype: Single Family Residence
Materials
- Vinyl Siding
- Foundation: Concrete Perimeter
Condition
- New construction: No
- Year built: 1986
Utilities & green energy
- Sewer: Public Sewer
- Water: Public
Community & HOA
Community
- Features: Pool
- Subdivision: South Run
HOA
- Has HOA: Yes
- Amenities included: Basketball Court, Bike Trail, Common Grounds, Jogging Path, Picnic Area, Pier/Dock, Pool, Tennis Court(s), Soccer Field
- Services included: Management, Common Area Maintenance, Pool(s), Snow Removal, Trash, Pier/Dock Maintenance
- HOA fee: $415 quarterly
- HOA name: SOUTH RUN REGENCY
Location
- Region: Fairfax Station
Financial & listing details
- Price per square foot: $377/sqft
- Tax assessed value: $1,157,110
- Annual tax amount: $13,406
- Date on market: 5/16/2025
- Listing agreement: Exclusive Agency
- Inclusions: Whole Home Generator
- Ownership: Fee Simple
Price history
| Date | Event | Price |
|---|---|---|
| 6/17/2025 | Sold | $1,350,000+8%$377/sqft |
Source:  Bright MLS #VAFX2240196 Report a problem Bright MLS #VAFX2240196 Report a problem | ||
| 5/17/2025 | Pending sale | $1,250,000$349/sqft |
Source: Bright MLS #VAFX2240196 Report a problem | ||
| 5/16/2025 | Listed for sale | $1,250,000+38.9%$349/sqft |
Source: Bright MLS #VAFX2240196 Report a problem | ||
| 4/24/2020 | Sold | $900,000+2.9%$251/sqft |
Source: Public Record Report a problem | ||
| 4/3/2020 | Listed for sale | $875,000+20%$244/sqft |
Source: Century 21 Redwood Realty #VAFX1108078 Report a problem | ||
| 6/28/2004 | Sold | $729,000$204/sqft |
Source: Public Record Report a problem | ||
Public tax history
| Year | Property taxes | Tax assessment |
|---|---|---|
| 2025 | $13,376 +3.6% | $1,157,110 +3.8% |
| 2024 | $12,913 +6.4% | $1,114,610 +3.6% |
| 2023 | $12,139 +19.4% | $1,075,670 +21% |
| 2022 | $10,168 | $889,230 +5.8% |
| 2021 | -- | $840,610 +10.8% |
| 2020 | $8,982 | $758,930 |
| 2019 | $8,982 +1.3% | $758,930 +1.3% |
| 2018 | $8,868 +1.9% | $749,320 |
| 2017 | $8,700 +3.3% | $749,320 +3.1% |
| 2016 | $8,424 +3.8% | $727,140 |
| 2015 | $8,115 +0.2% | $727,140 |
| 2014 | $8,097 | $727,140 +5.5% |
| 2013 | -- | $688,950 |
| 2012 | -- | $688,950 |
| 2011 | -- | $688,950 +4.1% |
| 2010 | -- | $661,940 -5.2% |
| 2009 | -- | $698,300 -7.4% |
| 2008 | -- | $754,340 |
| 2007 | -- | $754,340 +53.2% |
| 2003 | -- | $492,455 +13% |
| 2002 | -- | $435,800 |
Find assessor info on the county website
Neighborhood: 22039
Nearby homes
- $1,231,6005 bd3 ba3k sqft7309 S View Ct, Fairfax Station, VA 22039Off Market
- $1,209,7005 bd3 ba2.8k sqft7310 S View Ct, Fairfax Station, VA 22039Off Market
- $1,212,3004 bd2 ba3.1k sqft7307 S View Ct, Fairfax Station, VA 22039Off Market
- $1,388,7004 bd3 ba4.7k sqft7311 S View Ct, Fairfax Station, VA 22039Off Market
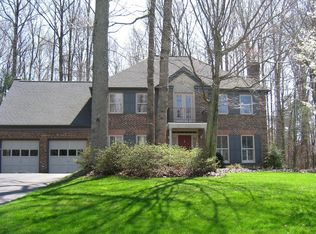
- $1,196,8005 bd2 ba3.1k sqft7306 S View Ct, Fairfax Station, VA 22039Off Market
- $1,206,7004 bd3 ba3.3k sqft7312 S View Ct, Fairfax Station, VA 22039Off Market
- $1,298,6004 bd3 ba3k sqft7305 S View Ct, Fairfax Station, VA 22039Off Market
- $3,089,4064 bd3 ba2.1k sqft9903 Hidden Trail Ct, Fairfax Station, VA 22039Sold
Nearby schools
GreatSchools rating
- 10/10Sangster Elementary SchoolGrades: PK-6Distance: 0.9 mi
- 9/10Lake Braddock SecondaryGrades: 7-12Distance: 3.4 mi
Schools provided by the listing agent
- Elementary: Sangster
- Middle: Lake Braddock Secondary School
- High: Lake Braddock
- District: Fairfax County Public Schools
Source: Bright MLS. This data may not be complete. We recommend contacting the local school district to confirm school assignments for this home.
Get a cash offer in 3 minutes
Find out how much your home could sell for in as little as 3 minutes with a no-obligation cash offer.
Estimated market value
$1,356,200
Get a cash offer in 3 minutes
Find out how much your home could sell for in as little as 3 minutes with a no-obligation cash offer.
Estimated market value
$1,356,200
- Virginia
- Fairfax County
- Fairfax Station
- 22039
- 7308 S View Ct
