Home Sweet Home! This thoughtfully designed property is ready for a new owner. With 4 bedrooms and 3 full baths, this house features an open, split floor plan with 3 guest rooms on one side of the house, and LVP throughout. The kitchen boasts upgraded slate appliances, white shaker cabinets, and charcoal leathered granite countertops on the oversized island. The home comes with all appliances, including the refrigerator. The kitchen is open to a large dining area featuring decorative frame molding, as well as a gorgeous living space that boasts vaulted and beamed ceilings with a round, iron chandelier. Connected to the living room is a den or office with stained french doors offering added privacy. The primary bedroom overlooks the back yard and features coffered ceilings with decorative molding. Heading into the primary bathroom, you will see two separate vanities with milk glass light fixtures, an oversize shower with a regular and rain shower head, a large soaking tub, and private water closet. Attached is the huge primary closet with plenty of space for storage. The laundry room is next door and contains a utility sink. When you head to the backyard, you will walk through the fully screened back porch that includes a porch bed swing, perfect for reading or relaxing while watching birds in the backyard or your loved ones fishing at the pond. After you walk out onto the concrete patio and into the yard, you will find custom landscaping with upgraded mulch surrounding the fire pit, tree, and provides space for a trampoline and climbing dome, or could house raised garden beds. The location on the pond provides peace and privacy, for those that enjoy a water view. This home also has a 2-car garage with custom built mudroom bench, and an extra garage that would be perfect for a small shop, storage, or area to house a golf cart. The home has a sprinkler system, mature greenery, and nighttime landscape lighting. This wonderful neighborhood has 2 pools and a playground!
Closed
$499,000
7308 Shadow Creek Dr, Hahira, GA 31632
4beds
2,671sqft
Single Family Residence
Built in 2022
0.58 Acres Lot
$499,300 Zestimate®
$187/sqft
$2,695 Estimated rent
Home value
$499,300
$474,000 - $524,000
$2,695/mo
Zestimate® history
Owner options
List your home for rent
$2,695/mo
Rent Zestimate®
Find your next renter with Zillow Rental Manager. Plus, with online applications, you can quickly screen prospective tenants – for free.
$2,695/mo
Rent Zestimate®
Refinance and save
$3,057/mo
Est. payment
Refinancing to a lower rate could help reduce your monthly payments and save thousands over the life of the loan.
$3,057/mo
Est. payment
Explore your selling options
Work with a Zillow partner agent
Leverage their expertise and Zillow's premium Showcase listings to get your home seen by more buyers.
Get startedList with your own agent
Get your home in front of millions of buyers by listing it on Zillow.
Learn how to do itSell it yourself
Take full control of how buyers see your home on Zillow by listing For Sale by Owner (FSBO).
List your homeWhat's special
Zillow last checked:
Listing updated:
Listed by:
Heather Miller blueyonderhomes@gmail.com,
Southern Classic Realtors
Bought with:
Non Mls Salesperson
Non-Mls Company
Source: GAMLS,MLS#: 10769705
Facts & features
Interior
Bedrooms & bathrooms
- Bedrooms: 4
- Bathrooms: 3
- Full bathrooms: 3
- Main level bathrooms: 3
- Main level bedrooms: 4
Rooms
- Room types: Bonus Room, Den, Foyer, Great Room, Laundry
Heating
- Heat Pump
Cooling
- Central Air
Appliances
- Included: Cooktop, Dishwasher, Disposal, Electric Water Heater, Ice Maker, Microwave, Oven, Refrigerator
- Laundry: Other
Features
- Beamed Ceilings, Double Vanity, High Ceilings, Master On Main Level, Separate Shower, Soaking Tub, Split Bedroom Plan, Tile Bath, Tray Ceiling(s), Vaulted Ceiling(s), Walk-In Closet(s)
- Flooring: Laminate, Tile, Vinyl
- Basement: None
- Attic: Pull Down Stairs
- Has fireplace: No
Interior area
- Total structure area: 2,671
- Total interior livable area: 2,671 sqft
- Finished area above ground: 2,671
- Finished area below ground: 0
Property
Parking
- Parking features: Attached, Garage, Garage Door Opener
- Has attached garage: Yes
Features
- Levels: One
- Stories: 1
Lot
- Size: 0.58 Acres
- Features: Other
Details
- Parcel number: 0025 118
Construction
Type & style
- Home type: SingleFamily
- Architectural style: Brick Front,Craftsman,Ranch
- Property subtype: Single Family Residence
Materials
- Brick, Concrete
- Roof: Composition
Condition
- Resale
- New construction: No
- Year built: 2022
Utilities & green energy
- Sewer: Septic Tank
- Water: Public
- Utilities for property: Electricity Available, High Speed Internet, Water Available
Community & HOA
Community
- Features: Gated, Lake, Playground, Pool, Street Lights
- Subdivision: Creekside West
HOA
- Has HOA: Yes
- Services included: Maintenance Grounds, Swimming
Location
- Region: Hahira
Financial & listing details
- Price per square foot: $187/sqft
- Tax assessed value: $487,260
- Annual tax amount: $4,055
- Date on market: 4/24/2026
- Cumulative days on market: 27 days
- Listing agreement: Exclusive Right To Sell
- Electric utility on property: Yes
Price history
| Date | Event | Price |
|---|---|---|
| 6/29/2026 | Sold | $499,000$187/sqft |
Source:  GAMLS #10769705 Report a problem GAMLS #10769705 Report a problem | ||
| 5/22/2026 | Pending sale | $499,000$187/sqft |
Source: GAMLS #10769705 Report a problem | ||
| 5/22/2026 | Listed for sale | $499,000$187/sqft |
Source: GAMLS #10769705 Report a problem | ||
| 5/9/2026 | Pending sale | $499,000$187/sqft |
Source:  South Georgia MLS #153446 Report a problem South Georgia MLS #153446 Report a problem | ||
| 4/24/2026 | Listed for sale | $499,000+7.3%$187/sqft |
Source: South Georgia MLS #153446 Report a problem | ||
| 8/22/2022 | Sold | $464,900$174/sqft |
Source: Public Record Report a problem | ||
Public tax history
| Year | Property taxes | Tax assessment |
|---|---|---|
| 2025 | -- | $194,904 +11% |
| 2024 | $4,107 -14.2% | $175,600 |
| 2023 | $4,790 +1174% | $175,600 +1525.9% |
| 2022 | $376 | $10,800 |
Find assessor info on the county website
Neighborhood: 31632
Nearby homes
- $490,800-- bd1 ba2.6k sqft7312 Shadow Creek Dr, Hahira, GA 31632Off Market
- $528,2004 bd3 ba2.6k sqft7304 Shadow Creek Dr, Hahira, GA 31632Off Market
- $469,9004 bd3 ba2.6k sqft7305 Shadow Creek Dr, Hahira, GA 31632Sold
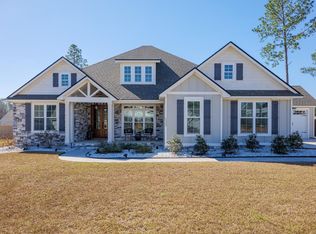
- $440,0004 bd3 ba2.4k sqft7313 Shadow Creek Dr, Hahira, GA 31632Sold
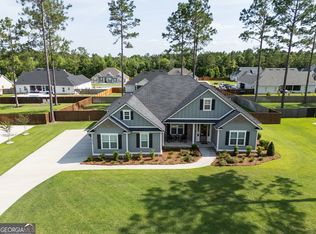
- $503,5004 bd3 ba2.5k sqft7316 Shadow Creek Dr, Hahira, GA 31632Off Market
- $525,0004 bd3 ba2.6k sqft7300 Shadow Creek Dr, Hahira, GA 31632Off Market
- $490,0004 bd3 ba2.6k sqft7301 Shadow Creek Dr, Hahira, GA 31632Sold
- $448,1004 bd1 ba2.2k sqft7346 Twisted Oak Cir, Hahira, GA 31632Off Market
Nearby schools
GreatSchools rating
- 8/10Hahira Elementary SchoolGrades: PK-5Distance: 2.6 mi
- 9/10Hahira Middle SchoolGrades: 6-8Distance: 2 mi
- 6/10Lowndes High SchoolGrades: 9-12Distance: 11.6 mi
Schools provided by the listing agent
- Elementary: Hahira
- Middle: Hahira
- High: Lowndes
Source: GAMLS. This data may not be complete. We recommend contacting the local school district to confirm school assignments for this home.


Get pre-qualified for a loan
At Zillow Home Loans, we can pre-qualify you in as little as 5 minutes with no impact to your credit score.An equal housing lender. NMLS #10287.
Sell for more on Zillow
Get a Zillow Showcase℠ listing at no additional cost and you could sell for .
$499,300
2% more
+$9,986
With Zillow Showcase(estimated)
$509,286
- Georgia
- Lowndes County
- Hahira
- 31632
- 7308 Shadow Creek Dr
Nearby cities
Nearby zip codes
Other Hahira Topics
