Skip main navigation
Active
  • Price cut: $50K (7/10)
    $499,900

    7308 W Maxwell Dr, Boise, ID 83704

    3beds
    2baths
    2,214sqft
    : 
    Loading
    Get pre-qualified
    Single Family Residence
    Built in 1959
    0.26 Acres Lot
    $-- Zestimate®
    $226/sqft
    $-- HOA

    What's special

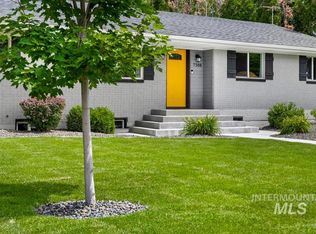
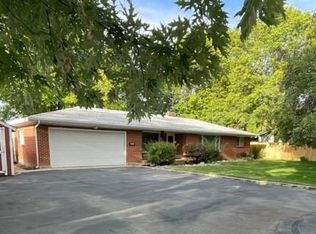
    A cute, cozy, & updated home in a wonderful Boise location, offering main-level living, fresh finishes, and an approachable price point. This is a fabulous home & opportunity for those dreaming of putting down roots in a desirable locale! Set on a generous lot with a large grassy backyard, this home delivers comfort, character, and convenience close to shopping, dining, & parks. Inside, original hardwood floors, wide picture windows, and a charming wood-burning fireplace bring warmth and personality to the main living area. The open floor plan connects living, dining, and kitchen spaces with a natural flow that feels comfortable and inviting. Recently remodeled, the kitchen features white cabinetry, crisp quartz countertops, stainless steel appliances including a gas range, and great prep & counter space. Downstairs, a spacious bonus room with egress window and fireplace adds valuable flexibility for a media room, playroom, home office, workout space, or cozy den, while an additional storage room offers practical utility. Outside, the fully fenced backyard provides room to play, garden, entertain, or enjoy a little extra space of your own, with the potential to create a true outdoor retreat over time. Located near neighborhood parks and amenities, with quick highway access and convenient commuting, less than 10 minutes from downtown.
    4 days
    |
    544
    |
    36
    |

    Zillow last checked:

    Listing updated:

    Listed by:

    Lysi Bishop Cell:208-870-8292,

    Keller Williams Realty Boise

    Source: IMLS,MLS#: 98993407MLS Logo

    Loading...

      Facts & features

      Interior

      Bedrooms & bathrooms
      • Bedrooms: 3
      • Bathrooms: 2
      • Main level bathrooms: 1
      • Main level bedrooms: 3
      Primary bedroom
      • Level: Main
      • Area: 168
      • Dimensions: 14 x 12
      Bedroom 2
      • Level: Main
      • Area: 120
      • Dimensions: 10 x 12
      Bedroom 3
      • Level: Main
      • Area: 120
      • Dimensions: 10 x 12
      Kitchen
      • Level: Main
      • Area: 260
      • Dimensions: 10 x 26
      Living room
      • Level: Main
      • Area: 156
      • Dimensions: 13 x 12
      Heating
      • Forced Air, Natural Gas
      Cooling
      • Central Air
      Appliances
      • Included: Electric Water Heater, Tank Water Heater, Dishwasher, Disposal, Microwave, Oven/Range Freestanding, Refrigerator, Washer, Dryer, Gas Range
      Features
      • Breakfast Bar, Quartz Counters, Number of Baths Main Level: 1, Bonus Room Size: 26x26, Bonus Room Level: Down
      • Flooring: Hardwood, Tile, Carpet, Laminate
      • Has basement: No
      • Number of fireplaces: 2
      • Fireplace features: Two
      Interior area
      • Total structure area: 2,214
      • Total interior livable area: 2,214 sqft
      • Finished area above ground: 1,388
      • Finished area below ground: 826

      Property

      Parking
      • Parking features: Driveway
      • Has uncovered spaces: Yes
      Features
      • Levels: Single with Below Grade
      • Fencing: Full,Metal,Wood
      Lot
      • Size: 0.26 Acres
      • Features: 10000 SF - .49 AC, Sidewalks, Auto Sprinkler System
      Details
      • Parcel number: R1526000028

      Construction

      Type & style
      • Home type: SingleFamily
      • Property subtype: Single Family Residence
      Materials
      • Brick, Frame, Wood Siding
      • Foundation: Crawl Space
      • Roof: Architectural Style
      Condition
      • Year built: 1959

      Utilities & green energy

      • Water: Public
      • Utilities for property: Sewer Connected

      Community & HOA

      Community
      • Subdivision: Combes Acres
      Location
      • Region: Boise

      Financial & listing details

      • Price per square foot: $226/sqft
      • Tax assessed value: $476,200
      • Annual tax amount: $3,240
      • Date on market: 7/10/2026
      • Listing terms: Cash,Conventional,VA Loan
      • Ownership: Fee Simple

        Estimated market value

        Not available

        Estimated sales range

        Not available

        Not available

        Price history

        Price history is unavailable.

        Public tax history

        YearProperty taxesTax assessment
        2021$4,140 -4.1%$476,200 +36.6%
        2020$4,318 +4.7%$348,700 +9.6%
        2019$4,125 +6.2%$318,200 +17.1%
        2018$3,885 +94.7%$271,700 +11.8%
        2017$1,995 $243,100 +12.2%
        2016$1,995 $216,600 +12.2%
        2015$1,995 +52.4%$193,000 +58.1%
        2012$1,309 -46.2%$122,100 -8.3%
        2011$2,435 +2.6%$133,100 -3.8%
        2010$2,373 -19.8%$138,300 -26.2%
        2009$2,959 $187,400 +1.2%
        2007-- $185,200 +16.3%
        2006$907 +35.8%$159,200 +41.8%
        2003$668 $112,300 +10%
        2002-- $102,100
        2001-- $102,100
        Find assessor info on the county website

        Monthly payment

        Est. payment

        Payment breakdown

        Explore the cost of this home by adjusting the details. Changes won't be saved.
        All calculations are estimates and provided by Zillow, Inc. for informational purposes only. Actual amounts may vary.
        HOA fees may include property taxes on listings classified as Co-Ops. Contact the listing agent and/or owner for fee details.
        Mortgage interest rates are dependent on a number of factors, including credit score, down payment, and repayment length. Interest rate data provided by Zillow Group Marketplace, Inc. as of 1/1/1970 from various mortgage lenders with which we have lead or other similar arrangements; the Estimated Payment is an average of those rates.
        See how much you could borrow to make a competitive offer.

        Climate risks

        Neighborhood: 83704

        Getting around

        73 / 100
        Very Walkable
        59 / 100
        Bikeable

        Nearby schools

        GreatSchools rating
        Schools provided by the listing agent
        • Elementary: Koelsch
        • Middle: Fairmont
        • High: Capital
        • District: Boise School District #1

        Source: IMLS. This data may not be complete. We recommend contacting the local school district to confirm school assignments for this home.

        A local agent can set up tours, give advice and negotiate with sellers.

        Browse local experts

        Similar homes