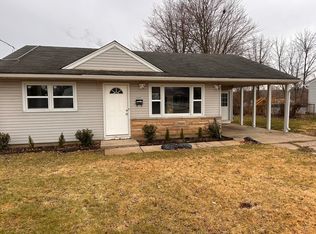
Beautifully remodeled move-in ready home with lots of new amenities. New roof, new windows, new HVAC, new electrical panel, new front door, and fresh paint throughout are the just the start. The common areas have new bamboo flooring and all 3 bedrooms have new carpet. The bedrooms also have new ceiling fans (uncommon for the area) as well as new six panel doors including on the closets. Ceiling fans in the kitchen and family room are also new. The big backyard has plenty of shade as well as a patio.
Sold for $180,000
Tax assessed value
$180,000
7308 Watson Ln, Louisville, KY 40272
3beds
1,281sqft
Single Family Residence
Built in 1955
0.28 Acres Lot
$205,900 Zestimate®
$141/sqft
$1,508 Estimated rent
Home value
$205,900
$196,000 - $216,000
$1,508/mo
Zestimate® history
Owner options
List your home for rent
$1,508/mo
Rent Zestimate®
Find your next renter with Zillow Rental Manager. Plus, with online applications, you can quickly screen prospective tenants – for free.
$1,508/mo
Rent Zestimate®
Refinance and save
$1,157/mo
Est. payment
Refinancing to a lower rate could help reduce your monthly payments and save thousands over the life of the loan.
$1,157/mo
Est. payment
Explore your selling options
Work with a Zillow partner agent
Leverage their expertise and Zillow's premium Showcase listings to get your home seen by more buyers.
Get startedList with your own agent
Get your home in front of millions of buyers by listing it on Zillow.
Learn how to do itSell it yourself
Take full control of how buyers see your home on Zillow by listing For Sale by Owner (FSBO).
List your homeWhat's special
Fresh paint throughoutNew carpetNew electrical panelNew roofNew hvacCeiling fansNew ceiling fans
Zillow last checked:
Listing updated:
Listed by:
Rick Nix,
Realty Plus
Bought with:
Kyle Elmore, 262211
White Picket Real Estate
Source: Metro Search Inc. LLC DBA Apex MLS,MLS#: 1642157
Facts & features
Interior
Bedrooms & bathrooms
- Bedrooms: 3
- Bathrooms: 1
- Full bathrooms: 1
Primary bedroom
- Level: First
Bedroom
- Level: First
Bedroom
- Level: First
Full bathroom
- Level: First
Family room
- Level: First
Kitchen
- Level: First
Laundry
- Level: First
Living room
- Level: First
Heating
- Forced Air, Natural Gas
Cooling
- Central Air
Features
- Basement: None
- Has fireplace: No
Interior area
- Total structure area: 1,281
- Total interior livable area: 1,281 sqft
- Finished area above ground: 1,281
- Finished area below ground: 0
Property
Parking
- Parking features: Driveway
- Has uncovered spaces: Yes
Features
- Stories: 1
- Patio & porch: Patio
- Fencing: Partial,Chain Link
Lot
- Size: 0.28 Acres
Details
- Parcel number: 120000290308
Construction
Type & style
- Home type: SingleFamily
- Property subtype: Single Family Residence
Materials
- Vinyl Siding
- Foundation: Concrete Perimeter
- Roof: Shingle
Condition
- Year built: 1955
Utilities & green energy
- Sewer: Public Sewer
- Water: Public
- Utilities for property: Electricity Connected, Natural Gas Connected
Community & HOA
Community
- Subdivision: Valley Village
HOA
- Has HOA: No
Location
- Region: Louisville
Financial & listing details
- Price per square foot: $141/sqft
- Tax assessed value: $180,000
- Annual tax amount: $2,097
- Date on market: 8/1/2023
- Electric utility on property: Yes
Price history
| Date | Event | Price |
|---|---|---|
| 9/28/2023 | Sold | $180,000+0.1%$141/sqft |
Source:  Metro Search Inc. LLC DBA Apex MLS #1642157 Report a problem Metro Search Inc. LLC DBA Apex MLS #1642157 Report a problem | ||
| 8/18/2023 | Pending sale | $179,900$140/sqft |
Source: Metro Search Inc. LLC DBA Apex MLS #1642157 Report a problem | ||
| 8/1/2023 | Listed for sale | $179,900-5.3%$140/sqft |
Source: Metro Search Inc. LLC DBA Apex MLS #1642157 Report a problem | ||
| 7/28/2023 | Listing removed | $189,900$148/sqft |
Source: Metro Search Inc. LLC DBA Apex MLS #1641975 Report a problem | ||
| 7/28/2023 | Listed for sale | $189,900+135.6%$148/sqft |
Source: Metro Search Inc. LLC DBA Apex MLS #1641975 Report a problem | ||
| 4/21/2023 | Sold | $80,600+3.3%$63/sqft |
Source: Metro Search Inc. LLC DBA Apex MLS #1632926 Report a problem | ||
| 3/26/2023 | Pending sale | $78,000$61/sqft |
Source: Metro Search Inc. LLC DBA Apex MLS #1632926 Report a problem | ||
| 3/23/2023 | Listed for sale | $78,000+30%$61/sqft |
Source: Metro Search Inc. LLC DBA Apex MLS #1632926 Report a problem | ||
| 8/13/2003 | Sold | $60,000$47/sqft |
Source: Agent Provided Report a problem | ||
Public tax history
| Year | Property taxes | Tax assessment |
|---|---|---|
| 2024 | $2,097 +120% | $180,000 +42.9% |
| 2023 | $953 +48% | $125,920 +33.8% |
| 2022 | $644 -7.3% | $94,100 |
| 2021 | $695 +9.6% | $94,100 |
| 2020 | $634 | $94,100 |
| 2019 | $634 +57.5% | $94,100 +28% |
| 2018 | $402 | $73,520 |
| 2017 | $402 -45.3% | $73,520 |
| 2013 | $735 | $73,520 |
| 2011 | $735 -3.9% | $73,520 -3.9% |
| 2010 | $765 | $76,490 |
| 2009 | $765 | $76,490 |
| 2007 | -- | $76,490 |
| 2006 | -- | $76,490 |
| 2005 | -- | $76,490 +10% |
| 2004 | -- | $69,530 |
Find assessor info on the county website
Neighborhood: Pleasure Ridge Park
Nearby homes
- $204,800-- bd2 ba1.4k sqft7306 Watson Ln, Louisville, KY 40272Off Market
- $183,800-- bd1 ba1.1k sqft7310 Watson Ln, Louisville, KY 40272Off Market
- $185,0003 bd1 ba1k sqft7304 Watson Ln, Louisville, KY 40272Sold

- $175,0003 bd1 ba1k sqft7312 Watson Ln, Louisville, KY 40272Sold
- $185,400-- bd1 ba1.2k sqft7311 Betsy Ross Dr, Louisville, KY 40272Off Market
- $173,100-- bd1 ba1k sqft7309 Betsy Ross Dr, Louisville, KY 40272Off Market
- $182,500-- bd1 ba1.1k sqft7313 Betsy Ross Dr, Louisville, KY 40272Off Market
- $191,300-- bd1 ba1.3k sqft7307 Betsy Ross Dr, Louisville, KY 40272Off Market
Nearby schools
GreatSchools rating
- NARobert Frost Sixth-Grade AcademyGrades: 6Distance: 4.5 mi
- 1/10Valley Traditional High SchoolGrades: 9-12Distance: 3.7 mi
- 2/10Stuart Middle SchoolGrades: 6-8Distance: 4.5 mi


Get pre-qualified for a loan
At Zillow Home Loans, we can pre-qualify you in as little as 5 minutes with no impact to your credit score.An equal housing lender. NMLS #10287.
Sell for more on Zillow
Get a Zillow Showcase℠ listing at no additional cost and you could sell for .
$205,900
2% more
+$4,118
With Zillow Showcase(estimated)
$210,018
Nearby cities
Nearby neighborhoods
Nearby zip codes
Other Louisville Topics
