**PRICE IMPROVED ** Welcome to this beautifully maintained 3-bedroom, 2-bath home situated on an oversized lot that offers the perfect blend of comfort, functionality, and outdoor enjoyment. Lovingly cared for and truly move-in ready, this home showcases pride of ownership throughout. Step inside to discover bright, inviting living spaces highlighted by soaring cathedral ceilings that create an open and airy feel. The spacious living room is filled with natural light from a charming bay window, making it the perfect place to relax or gather with guests. The separate family room offers a cozy fireplace and a sliding glass door leading to the backyard, seamlessly connecting indoor and outdoor living. The kitchen is thoughtfully designed with ample cabinetry and abundant storage, providing plenty of space for meal preparation and everyday organization. Granite countertops, stainless steel appliances, and a newer built-in microwave allow you to cook in style, and the refrigerator is included. Retreat to the private primary suite, where vaulted ceilings enhance the spacious atmosphere. The suite features dual closets and an ensuite bathroom with a separate vanity area, offering privacy from the shower and toilet room. Two additional bedrooms and a full hall bath provide comfortable accommodations for family, guests, or a home office. The indoor laundry room comes equipped with washer/dryer and boasts cabinetry that adds convenience and functionality. Step outside and experience the true highlight of this propertyan incredible backyard designed for entertaining and relaxation. A tiled covered patio overlooks the sparkling pool, while themed pool lighting, tiki torches, and a built-in firepit create the perfect setting for memorable evenings with family and friends. The simple, easy-care landscaping allows you to spend more time enjoying the space and less time maintaining it. Improvements include a new sewer line (2023), updated bathrooms and kitchen lighting (2023), newer HVAC system (2019), newer fencing (2019). The swimming pool received new Quartz Plaster and Tile (approx. 2019), New Pool Pump (2023) and New Timer (2026). Conveniently located near shopping, schools, and freeway access, this exceptional home offers the lifestyle you've been looking for.
Closed
$487,500
7308 Widener Way, Sacramento, CA 95842
3beds
1,588sqft
Single Family Residence
Built in 1986
8,276 Square Feet Lot
$479,400 Zestimate®
$307/sqft
$3,159 Estimated rent
Home value
$479,400
$436,000 - $527,000
$3,159/mo
Zestimate® history
Owner options
List your home for rent
$3,159/mo
Rent Zestimate®
Find your next renter with Zillow Rental Manager. Plus, with online applications, you can quickly screen prospective tenants – for free.
$3,159/mo
Rent Zestimate®
Refinance and save
$3,227/mo
Est. payment
Refinancing to a lower rate could help reduce your monthly payments and save thousands over the life of the loan.
$3,227/mo
Est. payment
Explore your selling options
Work with a Zillow partner agent
Leverage their expertise and Zillow's premium Showcase listings to get your home seen by more buyers.
Get startedList with your own agent
Get your home in front of millions of buyers by listing it on Zillow.
Learn how to do itSell it yourself
Take full control of how buyers see your home on Zillow by listing For Sale by Owner (FSBO).
List your homeWhat's special
Sparkling poolCozy fireplacePrivate primary suiteThemed pool lightingFull hall bathOversized lotSeparate family room
Zillow last checked:
Listing updated:
Listed by:
Jannay Murphy Hughes DRE #01314314 916-541-8884,
Century 21 Select Real Estate
Bought with:
John Lawson, DRE #02244272
Prime Real Estate
Source: MetroList Services of CA,MLS#: 226079240Originating MLS: MetroList Services, Inc.
Facts & features
Interior
Bedrooms & bathrooms
- Bedrooms: 3
- Bathrooms: 2
- Full bathrooms: 2
Rooms
- Room types: Bathroom, Family Room, Kitchen, Laundry, Living Room
Primary bathroom
- Features: Closet, Shower Stall(s), Tile, Window
Dining room
- Features: Bar, Dining/Living Combo, Formal Area
Kitchen
- Features: Pantry Cabinet, Granite Counters, Slab Counter
Heating
- Central, Fireplace(s), Natural Gas
Cooling
- Ceiling Fan(s), Central Air
Appliances
- Included: Free-Standing Gas Range, Gas Water Heater, Dishwasher, Disposal, Microwave, Plumbed For Ice Maker, Dryer, Washer
- Laundry: Laundry Room, Cabinets, Electric Dryer Hookup, Inside Room
Features
- Flooring: Tile
- Number of fireplaces: 1
- Fireplace features: Brick, Family Room, Wood Burning
Interior area
- Total structure area: 0
- Total interior livable area: 1,588 sqft
Property
Parking
- Total spaces: 4
- Parking features: Attached, Garage Door Opener, Garage Faces Front, Driveway
- Attached garage spaces: 2
- Uncovered spaces: 2
Features
- Levels: One
- Stories: 1
- Exterior features: Fire Pit
- Has private pool: Yes
- Pool features: In Ground
- Fencing: Back Yard,Wood
Lot
- Size: 8,276 Square Feet
- Features: Sprinklers In Front, Curb(s)/Gutter(s), Shape Regular, Street Lights, Landscape Back
Details
- Additional structures: Kennel/Dog Run
- Parcel number: 21906500310000
- Zoning: RD-5
- Special conditions: Standard
Construction
Type & style
- Home type: SingleFamily
- Architectural style: Ranch
- Property subtype: Single Family Residence
Materials
- Frame, Wood, Wood Siding
- Foundation: Slab
- Roof: Shingle,Composition
Condition
- Year built: 1986
Utilities & green energy
- Electric: 220 Volts in Laundry
- Sewer: Public Sewer
- Water: Meter on Site, Water District
- Utilities for property: Cable Available, Public, Electric, Sewer In & Connected, Internet Available, Natural Gas Connected
Community & HOA
Community
- Subdivision: Kirkland Place 08
Location
- Region: Sacramento
Financial & listing details
- Price per square foot: $307/sqft
- Tax assessed value: $691,866
- Date on market: 9/20/2026
- Road surface type: Asphalt
Price history
| Date | Event | Price |
|---|---|---|
| 8/12/2026 | Sold | $487,500+0.5%$307/sqft |
Source: MetroList Services of CA #226079240 Report a problem | ||
| 7/22/2026 | Pending sale | $485,000$305/sqft |
Source: MetroList Services of CA #226079240 Report a problem | ||
| 7/15/2026 | Price change | $485,000-3%$305/sqft |
Source: MetroList Services of CA #226079240 Report a problem | ||
| 6/26/2026 | Listed for sale | $500,000+2.5%$315/sqft |
Source: MetroList Services of CA #226079240 Report a problem | ||
| 7/5/2023 | Sold | $488,000+6.1%$307/sqft |
Source: MetroList Services of CA #223043269 Report a problem | ||
| 6/20/2023 | Pending sale | $459,900$290/sqft |
Source: MetroList Services of CA #223043269 Report a problem | ||
| 6/15/2023 | Listed for sale | $459,900+26%$290/sqft |
Source: MetroList Services of CA #223043269 Report a problem | ||
| 8/19/2019 | Sold | $365,000+1.4%$230/sqft |
Source: MetroList Services of CA #19047761 Report a problem | ||
| 7/14/2019 | Pending sale | $359,900$227/sqft |
Source: Better Homes Realty #19047761 Report a problem | ||
| 7/12/2019 | Listed for sale | $359,900+87%$227/sqft |
Source: Better Homes Realty #19047761 Report a problem | ||
| 2/6/2009 | Sold | $192,500+13.3%$121/sqft |
Source: MetroList Services of CA #80120123 Report a problem | ||
| 12/23/2008 | Price change | $169,900-2.9%$107/sqft |
Source: foreclosure.com Report a problem | ||
| 12/6/2008 | Listed for sale | -- |
Source: foreclosure.com Report a problem | ||
| 12/3/2008 | Sold | $175,000-54%$110/sqft |
Source: Public Record Report a problem | ||
| 8/22/2005 | Sold | $380,500+177.7%$240/sqft |
Source: Public Record Report a problem | ||
| 9/1/1994 | Sold | $137,000$86/sqft |
Source: Public Record Report a problem | ||
Public tax history
| Year | Property taxes | Tax assessment |
|---|---|---|
| 2026 | -- | $691,866 +2% |
| 2025 | $9,369 +22.7% | $678,300 +2% |
| 2024 | $7,635 -6.5% | $665,000 +73.3% |
| 2023 | $8,163 +34.2% | $383,678 +2% |
| 2022 | $6,083 +42.8% | $376,156 +2% |
| 2021 | $4,259 +0.9% | $368,781 +1% |
| 2020 | $4,221 +67.7% | $365,000 +64.3% |
| 2019 | $2,517 +5.3% | $222,214 +2% |
| 2018 | $2,390 -2.5% | $217,857 +2% |
| 2017 | $2,450 +0% | $213,586 +2% |
| 2016 | $2,450 +4.5% | $209,399 +1.5% |
| 2015 | $2,345 | $206,255 +2% |
| 2014 | $2,345 | $202,216 +4.1% |
| 2013 | -- | $194,312 +17% |
| 2012 | -- | $166,079 -6% |
| 2011 | -- | $176,679 -8% |
| 2010 | -- | $192,043 -26.5% |
| 2008 | -- | $261,275 -25.2% |
| 2007 | -- | $349,299 -8.2% |
| 2006 | -- | $380,500 +130.5% |
| 2005 | -- | $165,078 +2% |
| 2004 | -- | $161,843 +1.9% |
| 2003 | -- | $158,878 +2% |
| 2002 | -- | $155,764 +2% |
| 2001 | -- | $152,711 +14.5% |
| 2000 | -- | $133,351 |
Find assessor info on the county website
Neighborhood: 95842
Nearby homes
- $435,8003 bd2 ba1.3k sqft7312 Widener Way, Sacramento, CA 95842Off Market

- $546,2004 bd2 ba2k sqft7304 Widener Way, Sacramento, CA 95842Off Market
- $491,3004 bd2 ba1.7k sqft4425 Galbrath Dr, Sacramento, CA 95842Off Market

- $453,1003 bd2 ba1.5k sqft4417 Galbrath Dr, Sacramento, CA 95842Off Market
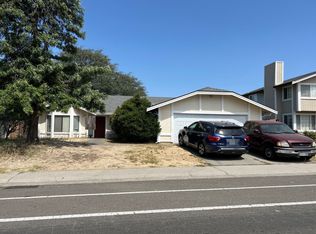
- $435,0003 bd2 ba1.5k sqft4433 Galbrath Dr, Sacramento, CA 95842Sold
- $457,8003 bd2 ba1.7k sqft7316 Widener Way, Sacramento, CA 95842Off Market
- $334,0003 bd2 ba1.5k sqft4409 Galbrath Dr, Sacramento, CA 95842Pending
- $480,6003 bd2 ba1.5k sqft7321 Widener Way, Sacramento, CA 95842Off Market
Nearby schools
GreatSchools rating
- 8/10Ridgepoint Elementary SchoolGrades: K-8Distance: 0.2 mi
- 4/10Highlands High SchoolGrades: 9-12Distance: 0.8 mi
Get a cash offer in 3 minutes
Find out how much your home could sell for in as little as 3 minutes with a no-obligation cash offer.
Estimated market value
$479,400
Get a cash offer in 3 minutes
Find out how much your home could sell for in as little as 3 minutes with a no-obligation cash offer.
Estimated market value
$479,400
- California
- Sacramento County
- Sacramento
- 95842
- 7308 Widener Way
