Skip main navigation
Off market
  • $2,342,500

    7308 Zaharias Ct, Moorpark, CA 93021

    5beds
    4,962sqft
    SingleFamily
    Built in 2005
    0.5 Acres Lot
    $2,342,500 Zestimate®
    $472/sqft
    $7,807 Estimated rent

    Home value

    $2,342,500

    $2.18M - $2.53M

    $7,807/mo

    Zestimate® history
    Loading
    Loading...

    Owner options

    List your home for rent

    $7,807/mo

    Rent Zestimate®

    Find your next renter with Zillow Rental Manager. Plus, with online applications, you can quickly screen prospective tenants – for free.

    Learn more

    $7,807/mo

    Rent Zestimate®

    Refinance and save

    $14,914/mo

    Est. payment

    Refinancing to a lower rate could help reduce your monthly payments and save thousands over the life of the loan.

    See today's rates

    $14,914/mo

    Est. payment

    Explore your selling options

    Work with a Zillow partner agent

    Leverage their expertise and Zillow's premium Showcase listings to get your home seen by more buyers.

    Get started

    List with your own agent

    Get your home in front of millions of buyers by listing it on Zillow.

    Learn how to do it

    Sell it yourself

    Take full control of how buyers see your home on Zillow by listing For Sale by Owner (FSBO).

    List your home

    What's special

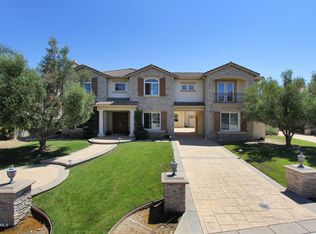
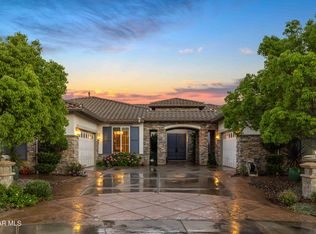
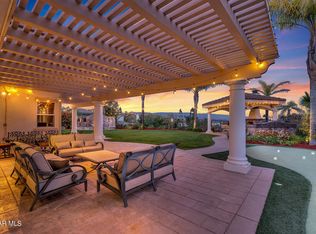
    Magnificent Moorpark Country Club view estate! This gorgeous home sits on an ultra-premium view lot at the end of a cul-de-sac. A dramatic two-story foyer opens into well-designed, spacious living areas with attractive finishes and custom touches including upgraded sound proof windows. Walnut built-ins flank the family room and showcase a beautiful stone fireplace. Custom window treatments, a large kitchen with bar seating, center island and a sunny breakfast nook round out the first floor. Upstairs, a huge loft area offers many possibilities. The master bedroom is delightfully oversized and isolated. Truly a private retreat, with a large sitting area and a balcony beckoning you to enjoy the views. The exceptional sizing continues into the bath with a jetted soaking tub, huge marble shower and his/her sinks and lavatories. The backyard is extraordinary with unobstructed city lights and mountain views! Relax and enjoy enormous grassy areas, a pebble finish salt water pool and spa, BBQ and many lounging, entertaining and play areas. Each element of the yard has been designed for ultimate relaxation and entertaining amongst the amazing views. This estate home offers peaceful, resort-style living and privacy all within the area's premier gated golf community.

    This property is off market, which means it's not currently listed for sale or rent on Zillow. This may be different from what's available on other websites or public sources.
    Facts & features

    Interior

    Bedrooms & bathrooms
    • Bedrooms: 5
    • Bathrooms: 6
    • Full bathrooms: 5
    • 1/2 bathrooms: 1
    Appliances
    • Included: Dishwasher
    Features
    • Crown Moldings, Open Floor Plan, Recessed Lighting, Two Story Ceilings, 2 Staircases, High Ceilings (9 Ft+), Turnkey, Hi-Speed Data Wiring
    • Has fireplace: Yes
    • Fireplace features: Raised Hearth
    • Common walls with other units/homes: Detached
    Interior area
    • Total interior livable area: 4,962 sqft

    Property

    Parking
    • Parking features: Garage - Attached
    Features
    • Entry location: Main Level, Ground Level - No Steps
    • Fencing: Wrought Iron, Slumpstone
    Lot
    • Size: 0.50 Acres
    Details
    • Parcel number: 5020190135

    Construction

    Type & style
    • Home type: SingleFamily
    Condition
    • Updated/Remodeled
    • Year built: 2005

    Utilities & green energy

    • Sewer: In Street, Sewer
    Green energy
    • Energy efficient items: Windows

    Community & neighborhood

    Location
    • Region: Moorpark

    HOA & financial

    HOA
    • Has HOA: Yes
    • HOA fee: $285 monthly
    • Amenities included: Greenbelt/Park, Gated Community

    Other

    Other facts
    • Lot Description: Front Yard, Gutters, Lot-Level/Flat, Street Asphalt, Street Lighting, Street Paved, Utilities Underground, Walk Street, Landscaped, Lawn, Sidewalks, Single Lot, Yard, Fenced Yard, Gated Community, Lot Shape-Irregular, Street Private, Exterior Security Lights
    • View Type: Mountain View, City Lights View, Hills View, City View, Panoramic View, Canyon View, Orchard/Grove View, Golf Course View
    • Other Property Features: Balcony, High Ceilings 9+ Ft, Rain Gutters, Slab
    • Appliances: Garbage Disposal, Gas Dryer Hookup, Refrigerator, Vented Exhaust Fan, Freezer
    • Cooking Appliances: Double Oven, Microwave, Range Hood, Oven-Gas, Oven, Convection Oven, Gas, Self Cleaning Oven, Built-In Gas
    • Pool Description: Heated & Filtered, Heated - Gas, Private Pool, Heated, Filtered, Lap Pool, Exercise Pool
    • Kitchen Features: Counter Top, Open to Family Room, Pantry, Remodeled, Gourmet Kitchen, Granite Counters, Stone Counters, Island
    • Spa Description: Heated, Heated - Gas, Private Spa
    • Bedroom Features: Master Suite, Walk-In Closet, Main Floor Bedroom, Master Retreat
    • Association Amenities: Greenbelt/Park, Gated Community
    • Bathroom Features: Linen Closet, Powder Room, Remodeled, Shower & Tub, Shower Over Tub, Tile, Double Vanity(s), Shower Stall, Granite, Marble Shower, Tub With Jets
    • Exterior Construction: Stucco, Stone Veneer
    • Flooring: Carpet, Ceramic Tile, Travertine
    • Cooling Type: Air Conditioning, Ceiling Fan(s), Central A/C, Zoned A/C, Gas
    • Disclosures: CC & R, Homeowners Association, Planned Development
    • Heating Type: Fireplace, Forced Air, Zoned
    • Heating Fuel: Natural Gas
    • Sewer: In Street, Sewer
    • Rooms: Office, Walk In Pantry, Den/Office, Dining Room, Family Room, Living Room, Master Bedroom, Walk-In Closet, Separate Family Room, Loft, Retreat, Study/Office, Guest Room, Formal Entry, Studio
    • Interior Features: Crown Moldings, Open Floor Plan, Recessed Lighting, Two Story Ceilings, 2 Staircases, High Ceilings (9 Ft+), Turnkey, Hi-Speed Data Wiring
    • Patio Features: Concrete Slab, Brick, Porch - Front, Covered Porch
    • Fencing: Wrought Iron, Slumpstone
    • Fireplace Fuel: Gas, Gas Starter
    • Water: District/Public, On Site, In Street
    • Roofing: Concrete Tile
    • Parking Features: Driveway - Concrete, Garage Door Opener
    • Fireplace: Yes
    • Fireplace Features: Raised Hearth
    • Community Features: Golf Course in Development, Community Mailbox
    • Building Styles: Tuscan
    • Special Conditions: Standard
    • Property Condition: Updated/Remodeled
    • Pool Construction: Gunite, In Ground, Pebble, Tile
    • Spa Construction: In Ground, Gunite, Tile
    • Lot Size Source: Public Records
    • View: Yes
    • Property Type: A
    • Year Built Source: Assessor
    • Showing Contact Type: Agent
    • Lot Location: Cul-De-Sac, Park Nearby, Greenbelt, Close to Clubhouse, On Golf Course
    • Entry Location: Main Level, Ground Level - No Steps
    • Doors: Sliding Glass Door(s), Double Door Entry
    • Foundation: Concrete Slab
    • Sprinklers: Sprinkler System, Front, Rear, Sprinkler Timer, Drip System
    • TV Services: Cable TV
    • Laundry Locations: Individual Room, Laundry Area
    • Security Safety: Carbon Monoxide Detector(s), Smoke Detector, Gated Community, Fire Sprinklers, Community, Exterior Security Lights, Card/Code Access
    • Windows: Double Pane Windows, Plantation Shutters, Window Blinds, Drapes/Curtains, Screens, Custom/Window Coverings
    • Playing Courts: Sport Court, Basketball, Sport Court Private
    • Parking Type: Garage Attached, Garage - 3 Doors, Parking for Guests, On Street
    • Fireplace Location: Family Room, Living Room
    • Common Walls: Detached
    • Eating Areas: Eat In Kitchen, Formal Dining Room, Kitchen Island, Breakfast Counter/Bar, Breakfast Area, Family Kitchen
    • Lock Box Type: No Lockbox
    • Water Heater Feature: Natural Gas
    • Front of House Faces: House Faces West
    • Lock Box Location: No Lockbox
    • Green Energy Efficient: Windows
    • Disability Access: 7+ Ft High Garage Dr(s)

    Price history

    DateEventPrice
    5/2/2019Sold$1,528,500-3.7%$308/sqft
    Source: CSMAOR #219002819 Report a problem
    3/14/2019Listed for sale$1,588,000-3.8%$320/sqft
    Source: Engel & Voelkers Westlake #219002819 Report a problem
    1/11/2019Listing removed$1,649,900$333/sqft
    Source: Engel & Volkers Westlake Village #218013822 Report a problem
    11/6/2018Price change$1,649,900-2.7%$333/sqft
    Source: Engel & Volkers Westlake Village #218013822 Report a problem
    7/11/2018Listed for sale$1,695,000-4.8%$342/sqft
    Source: Engel & Volkers Westlake Village #218013822 Report a problem
    1/12/2006Sold$1,780,500$359/sqft
    Source: Public Record Report a problem

    Public tax history

    YearProperty taxesTax assessment
    2025$19,409 +5.6%$1,720,674 +2%
    2024$18,381 $1,686,936 +2.9%
    2023$18,381 +3.3%$1,638,859 +2%
    2022$17,799 +0.5%$1,606,725 +2%
    2021$17,715 +1.6%$1,575,221 +1%
    2020$17,441 +9.4%$1,559,070 +9.5%
    2019$15,937 -10.5%$1,424,000 -10.1%
    2018$17,805 +6.2%$1,584,000 +4.5%
    2017$16,772 +12.8%$1,516,000 +14.3%
    2016$14,867 +7.9%$1,326,000 +7.1%
    2015$13,777 -2.8%$1,238,000 -3.7%
    2014$14,177 $1,286,000 +5.2%
    2013-- $1,223,000 +16.5%
    2012-- $1,050,000 -12.6%
    2011-- $1,201,000 -10%
    2009-- $1,334,000 -26.5%
    2007-- $1,815,755 +115.8%
    2006-- $841,524 +70.9%
    2005-- $492,355

    Find assessor info on the county website

    Neighborhood: 93021

    Nearby schools

    GreatSchools rating
    Schools provided by the listing agent
    • Elementary: Mountain Meadows
    • Middle: Chaparral Middle School
    • High: Moorpark High School
    • District: Moorpark Unified School District

    Source: The MLS. This data may not be complete. We recommend contacting the local school district to confirm school assignments for this home.

    Get a cash offer in 3 minutes
    Find out how much your home could sell for in as little as 3 minutes with a no-obligation cash offer.
    Estimated market value
    $2,342,500
    Get a cash offer in 3 minutes
    Find out how much your home could sell for in as little as 3 minutes with a no-obligation cash offer.
    Estimated market value
    $2,342,500