Skip main navigation
Under contractErrorPrice cut: $6K (4/25)
$249,000
3beds
1,369sqft

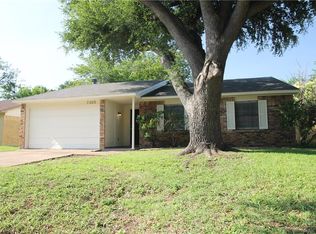
7309 Ashcrest Ln, Dallas, TX 75249

3beds
1,369sqft
Single family residence
Built in 1976
7,579 sqft
2 Attached garage spaces
$182 price/sqft

What's special

Striking brick fireplaceDark flooringClean cohesive lookMature treesWell-sized bedroomsOpen layoutGenerously sized yard

Located in Dallas and zoned to Duncanville ISD, this well-maintained single-story home offers space, character, and an opportunity to make it your own. Step inside to a spacious living area anchored by a striking brick fireplace, creating a warm focal point and an inviting place to gather. The open layout flows ...

94 days
|
591
|
43
|

Likely to sell faster than

Source: NTREIS,MLS#: 21228769
Travel times

Living Room

Kitchen

Bedroom

Zillow last checked:

Listing updated:

Listed by:

Angela Hudson 0699387 972-460-5200,

CENTURY 21 Judge Fite Co. 972-460-5200

Source: NTREIS,MLS#: 21228769

Facts & features

Interior

Bedrooms & bathrooms
  • Bedrooms: 3
  • Bathrooms: 2
  • Full bathrooms: 2
Primary bedroom
  • Features: Ceiling Fan(s), En Suite Bathroom, Walk-In Closet(s)
  • Level: First
  • Dimensions: 14 x 13
Bedroom
  • Level: First
  • Dimensions: 11 x 10
Bedroom
  • Level: First
  • Dimensions: 12 x 10
Kitchen
  • Features: Kitchen Island
  • Level: First
  • Dimensions: 17 x 10
Living room
  • Features: Fireplace
  • Level: First
  • Dimensions: 20 x 14
Heating
  • Central, Electric
Cooling
  • Central Air, Electric
Appliances
  • Included: Dishwasher, Electric Range, Disposal
  • Laundry: Washer Hookup, Dryer Hookup, ElectricDryer Hookup, Laundry in Utility Room
Features
  • High Speed Internet, Open Floorplan, Pantry, Tile Counters, Cable TV, Walk-In Closet(s)
  • Flooring: Carpet, Laminate, Tile
  • Has basement: No
  • Number of fireplaces: 1
  • Fireplace features: Living Room, Masonry, Wood Burning
Interior area
  • Total interior livable area: 1,369 sqft
Video & virtual tour

Property

Parking
  • Total spaces: 2
  • Parking features: Door-Single, Driveway, Garage Faces Front, Garage
  • Attached garage spaces: 2
Features
  • Levels: One
  • Stories: 1
  • Pool features: None
  • Fencing: Back Yard,Chain Link,Wood
Lot
  • Size: 7,579.44 Square Feet
Details
  • Parcel number: 00000820807320000

Construction

Type & style
  • Home type: SingleFamily
  • Architectural style: Detached
  • Property subtype: Single Family Residence
Materials
  • Foundation: Slab
Condition
  • Year built: 1976

Utilities & green energy

  • Sewer: Public Sewer
  • Water: Public
  • Utilities for property: Sewer Available, Water Available, Cable Available

Community & HOA

Community
  • Subdivision: Woods
HOA
  • Has HOA: No
Location
  • Region: Dallas

Financial & listing details

  • Price per square foot: $182/sqft
  • Tax assessed value: $228,570
  • Annual tax amount: $5,345
  • Date on market: 4/4/2026
  • Cumulative days on market: 96 days
  • Listing terms: Cash,Conventional,FHA,VA Loan

Price history

DateEventPrice
7/4/2026Contingent$249,000$182/sqft
Source: NTREIS #21228769 Report a problem
4/25/2026Price change$249,000-2.4%$182/sqft
Source: NTREIS #21228769 Report a problem
4/4/2026Listed for sale$255,000$186/sqft
Source: NTREIS #21228769 Report a problem
11/27/2025Listing removed$1,500$1/sqft
Source: Zillow Rentals Report a problem
11/5/2025Price change$1,500-9.1%$1/sqft
Source: Zillow Rentals Report a problem
10/2/2025Price change$1,650-17.5%$1/sqft
Source: Zillow Rentals Report a problem
9/6/2025Listed for rent$2,000$1/sqft
Source: Zillow Rentals Report a problem
6/16/2025Listing removed$2,000$1/sqft
Source: Zillow Rentals Report a problem
5/22/2025Listed for rent$2,000+21.2%$1/sqft
Source: Zillow Rentals Report a problem
9/25/2022Listing removed--
Source: Zillow Rental Manager Report a problem
9/15/2022Listed for rent$1,650+13.8%$1/sqft
Source: Zillow Rental Manager Report a problem
2/24/2021Listing removed--
Source: Owner Report a problem
10/30/2020Listing removed$1,450$1/sqft
Source: Owner Report a problem
8/7/2020Listed for rent$1,450+11.5%$1/sqft
Source: Owner Report a problem
4/14/2018Listing removed$1,300$1/sqft
Source: First Impression Real Estate Report a problem
3/14/2018Listed for rent$1,300+36.8%$1/sqft
Source: First Impression Real Estate Report a problem
1/24/2013Listing removed$950$1/sqft
Source: ONEprop #11881518 Report a problem
11/30/2012Listed for rent$950$1/sqft
Source: ONEprop Report a problem

Public tax history

YearProperty taxesTax assessment
2025$5,345 +0.8%$228,570
2024$5,304 +19%$228,570 +21.2%
2023$4,458 -8.3%$188,600
2022$4,863 +32.4%$188,600 +39%
2021$3,672 -8.8%$135,720 -6.2%
2020$4,029 +6.6%$144,720 +8.8%
2019$3,779 +27.5%$133,010 +32.5%
2018$2,965 +23.2%$100,390 +23.4%
2017$2,406 +12.9%$81,330 +12.9%
2016$2,132 +22.6%$72,060 +15.1%
2015$1,738 $62,600 +3.4%
2014$1,738 $60,550
2013-- --
2012-- --
2011-- --
2010-- --
2009-- --
2008-- --
2007-- --
2005-- --
2004-- --
2003-- --
2002-- --
2001-- --

Find assessor info on the county website

Monthly payment

Est. payment
$1,639/mo
Principal & interest
$1292
Property taxes
$347
More affordability toolsChevron Right

Estimated market value

Not available

Estimated sales range

Not available

Not available

Climate risks

Explore flood, wildfire, and other predictive climate risk information for this property on First Street®️.

Neighborhood: Woods-Sugarberry

Nearby schools

Charles Acton Elementary School
Grades PK-40.4 miles
4/10
GreatSchools® Rating
Test Score Rating
3/10
Student Progress Rating
4/10
G W Kennemer Middle School
Grades 6-80.3 miles
4/10
GreatSchools® Rating
Test Score Rating
4/10
Student Progress Rating
4/10
Duncanville High School
Grades 9-121.6 miles
3/10
GreatSchools® Rating
Test Score Rating
3/10
College Readiness Rating
3/10
Student Progress Rating
2/10