Welcome to this beautiful one-story home on a desirable corner lot in the Cimarron Sage subdivision. Designed by Hakes Brothers, this home offers a versatile open floor plan with comfort and functionality throughout. Featuring 3 spacious bedrooms, 2 full bathrooms, and a flexible fourth room, perfect for a home office, study, or formal sitting area. The modern kitchen includes granite countertops, ample cabinet space, and a dedicated dining area. Large sliding glass doors open to a generous covered patio with an oversized canopy, creating the perfect space for outdoor dining, relaxing, or entertaining. The primary suite offers a large walk-in shower and spacious walk-in closet. Conveniently located near Providence Hospital, with quick access to Transmountain Road and I-10, and close to parks, shops, and restaurants. A beautiful home in a prime location!
Sold
Price Unknown
7309 Autumn Sage Dr, El Paso, TX 79911
3beds
1,868sqft
Single Family Residence
Built in 2017
6,534 Square Feet Lot
$388,800 Zestimate®
$--/sqft
$2,375 Estimated rent
Home value
$388,800
$369,000 - $408,000
$2,375/mo
Zestimate® history
Owner options
List your home for rent
$2,375/mo
Rent Zestimate®
Find your next renter with Zillow Rental Manager. Plus, with online applications, you can quickly screen prospective tenants – for free.
$2,375/mo
Rent Zestimate®
Refinance and save
$21/mo
Est. payment
Refinancing to a lower rate could help reduce your monthly payments and save thousands over the life of the loan.
$21/mo
Est. payment
Explore your selling options
Work with a Zillow partner agent
Leverage their expertise and Zillow's premium Showcase listings to get your home seen by more buyers.
Get startedList with your own agent
Get your home in front of millions of buyers by listing it on Zillow.
Learn how to do itSell it yourself
Take full control of how buyers see your home on Zillow by listing For Sale by Owner (FSBO).
List your homeWhat's special
Versatile open floor planGranite countertopsDedicated dining areaModern kitchenLarge walk-in showerSpacious walk-in closetOne-story home
Zillow last checked:
Listing updated:
Listed by:
Nash Isa 0612978 915-252-5432,
Casa By Owner
Bought with:
Ixchel Munoz, 0574288
Realty One Group Mendez Burk
Source: GEPAR,MLS#: 946968
Facts & features
Interior
Bedrooms & bathrooms
- Bedrooms: 3
- Bathrooms: 2
- Full bathrooms: 2
Heating
- Central, Forced Air
Cooling
- Refrigerated
Appliances
- Included: Built-In Electric Oven, Cooktop, Dishwasher, Disposal, Exhaust Fan, Microwave, Vented Exhaust Fan
- Laundry: Washer Hookup
Features
- Eat-in Kitchen, Kitchen Island, LR DR Combo, Pantry, Walk-In Closet(s)
- Flooring: Tile, Carpet
- Windows: Blinds, Double Pane Windows, Fixed
- Has fireplace: No
Interior area
- Total structure area: 1,868
- Total interior livable area: 1,868 sqft
Property
Parking
- Parking features: Garage - Attached
- Has attached garage: Yes
Features
- Exterior features: See Remarks, Walled Backyard, Back Yard Access
- Pool features: None
Lot
- Size: 6,534 Square Feet
- Features: Corner Lot, Views
Details
- Additional structures: Pergola, See Remarks
- Parcel number: C54599900702600
- Zoning: R3A
- Special conditions: None
Construction
Type & style
- Home type: SingleFamily
- Architectural style: 1 Story
- Property subtype: Single Family Residence
Materials
- Stucco
- Roof: Flat,Tile
Condition
- Year built: 2017
Utilities & green energy
- Water: City
Community & HOA
Community
- Subdivision: Cimarron Sage
HOA
- Has HOA: Yes
- Amenities included: None
- Services included: Common Area, Streets, See Remarks
- HOA fee: $21 monthly
- HOA name: CIMARRON OWNERS ASSOCIATION
Location
- Region: El Paso
Financial & listing details
- Tax assessed value: $361,000
- Annual tax amount: $7,036
- Date on market: 7/3/2026
- Cumulative days on market: 6 days
- Listing terms: Cash,Conventional,FHA,TX Veteran,VA Loan
Price history
| Date | Event | Price |
|---|---|---|
| 8/6/2026 | Sold | -- |
Source:  GEPAR #946968 Report a problem GEPAR #946968 Report a problem | ||
| 7/11/2026 | Pending sale | $389,000$208/sqft |
Source: GEPAR #946968 Report a problem | ||
| 7/9/2026 | Contingent | $389,000$208/sqft |
Source: GEPAR #946968 Report a problem | ||
| 7/3/2026 | Listed for sale | $389,000$208/sqft |
Source: GEPAR #946968 Report a problem | ||
Public tax history
| Year | Property taxes | Tax assessment |
|---|---|---|
| 2025 | -- | $320,771 +10% |
| 2024 | $6,572 +6.5% | $291,610 +10% |
| 2023 | $6,171 -5.4% | $265,100 +10% |
| 2022 | $6,522 -8.1% | $241,000 |
| 2021 | $7,097 +2.4% | $241,000 +4.7% |
| 2020 | $6,932 +4% | $230,087 +4.9% |
| 2019 | $6,668 +11.8% | $219,418 +10% |
| 2018 | $5,963 +859.9% | $199,471 +921.1% |
| 2017 | $621 +2.2% | $19,535 |
| 2016 | $608 +2.7% | $19,535 |
| 2015 | $592 | $19,535 |
| 2014 | $592 | $19,535 +136.4% |
| 2013 | -- | $8,265 |
Find assessor info on the county website
Neighborhood: Northwest
Nearby homes
- $334,1003 bd2 ba1.6k sqft7313 Autumn Sage Dr, El Paso, TX 79911Off Market

- $315,1003 bd2 ba1.6k sqft7297 Autumn Sage Dr, El Paso, TX 79911Off Market
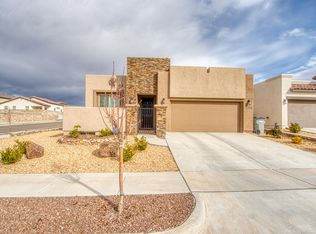
- $346,1003 bd2 ba1.6k sqft7308 Meadow Sage Dr, El Paso, TX 79911Off Market
- $413,3004 bd4 ba2.6k sqft7317 Autumn Sage Dr, El Paso, TX 79911Off Market
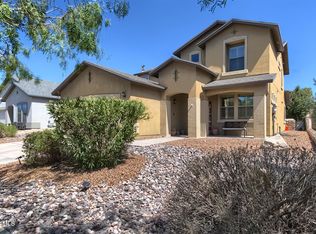
- $423,8004 bd2 ba2.2k sqft7312 Meadow Sage Dr, El Paso, TX 79911Off Market
- $353,7003 bd2 ba1.7k sqft7296 Meadow Sage Dr, El Paso, TX 79911Off Market
- $--4 bd3 ba1.9k sqft7316 Meadow Sage Dr, El Paso, TX 79911Sold
- $355,8003 bd2 ba1.7k sqft7304 Autumn Sage Dr, El Paso, TX 79911Off Market
Nearby schools
GreatSchools rating
- 9/10Congressman Silvestre & Carolina SchoolGrades: PK-5Distance: 1.4 mi
- 5/10Jose J Alderete Middle SchoolGrades: 6-8Distance: 2.5 mi
- 4/10Canutillo High SchoolGrades: 9-12Distance: 1.6 mi
Schools provided by the listing agent
- Elementary: Congressman Silvestre & Carolina Reyes
- Middle: Alderete
- High: Canutillo
Source: GEPAR. This data may not be complete. We recommend contacting the local school district to confirm school assignments for this home.
Sell for more on Zillow
Get a Zillow Showcase℠ listing at no additional cost and you could sell for .
$388,800
2% more
+$7,776
With Zillow Showcase(estimated)
$396,576
- Texas
- El Paso County
- El Paso
- 79911
- Northwest
- 7309 Autumn Sage Dr
Nearby cities
Nearby neighborhoods
Nearby zip codes
Other El Paso Topics
