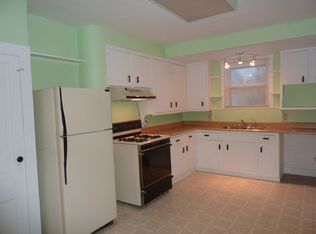
Nice 3 bedroom home with 2 car garage and fenced in yard! Welcome to your new home! Great curb appeal with long driveway and covered front porch spanning the width of the front, perfect for those slow mornings or late evenings! Inside you will be welcomed to a spacious living room with plenty of natural light! Kitchen is LARGE with ample cabinet and counter space and room for your dining room table. All appliances are included! Primary bedroom is on the main floor along with an expansive full bathroom with stand up shower and garden tub. Upstairs you will find the remaining 2 sizable bedrooms. Outside you will find your 2 car garage and fully fenced in yard for all those fun warm weather nights of fun, play, and toys. Water heater replaced in 2022. Schedule your showing today!
Closed
$170,000
7309 Bradbury Ave, Fort Wayne, IN 46809
3beds
1,362sqft
Single Family Residence
Built in 1947
0.34 Acres Lot
$171,400 Zestimate®
$--/sqft
$1,541 Estimated rent
Home value
$171,400
$158,000 - $187,000
$1,541/mo
Zestimate® history
Owner options
List your home for rent
$1,541/mo
Rent Zestimate®
Find your next renter with Zillow Rental Manager. Plus, with online applications, you can quickly screen prospective tenants – for free.
$1,541/mo
Rent Zestimate®
Refinance and save
$1,099/mo
Est. payment
Refinancing to a lower rate could help reduce your monthly payments and save thousands over the life of the loan.
$1,099/mo
Est. payment
Explore your selling options
Work with a Zillow partner agent
Leverage their expertise and Zillow's premium Showcase listings to get your home seen by more buyers.
Get startedList with your own agent
Get your home in front of millions of buyers by listing it on Zillow.
Learn how to do itSell it yourself
Take full control of how buyers see your home on Zillow by listing For Sale by Owner (FSBO).
List your homeWhat's special
Fenced in yardGreat curb appealLong driveway
Zillow last checked:
Listing updated:
Listed by:
Raegan Stackhouse raeganstackhouse@kw.com,
Keller Williams Realty Group
Bought with:
Chris Dougal, RB14036907
Trueblood Real Estate, LLC.
Source: IRMLS,MLS#: 202605558
Facts & features
Interior
Bedrooms & bathrooms
- Bedrooms: 3
- Bathrooms: 1
- Full bathrooms: 1
- Main level bedrooms: 1
Bedroom 1
- Level: Main
Bedroom 2
- Level: Upper
Kitchen
- Level: Main
- Area: 180
- Dimensions: 15 x 12
Living room
- Level: Main
- Area: 240
- Dimensions: 20 x 12
Heating
- Natural Gas, Forced Air
Cooling
- Central Air
Appliances
- Included: Disposal, Range/Oven Hook Up Gas, Dishwasher, Microwave, Refrigerator, Washer, Dryer-Electric, Gas Range, Gas Water Heater
- Laundry: Electric Dryer Hookup, Washer Hookup
Features
- Laminate Counters, Eat-in Kitchen, Split Br Floor Plan, Stand Up Shower, Main Level Bedroom Suite
- Windows: Window Treatments
- Basement: Crawl Space
- Has fireplace: No
- Fireplace features: None
Interior area
- Total structure area: 1,362
- Total interior livable area: 1,362 sqft
- Finished area above ground: 1,362
- Finished area below ground: 0
Property
Parking
- Total spaces: 2
- Parking features: Detached
- Garage spaces: 2
Features
- Levels: One and One Half
- Stories: 1.5
- Patio & porch: Porch Covered
- Fencing: Full
- Waterfront features: None
Lot
- Size: 0.34 Acres
- Dimensions: 75x199
- Features: Level, Landscaped
Details
- Additional structures: None
- Parcel number: 021233202011.000074
Construction
Type & style
- Home type: SingleFamily
- Property subtype: Single Family Residence
Materials
- Aluminum Siding
- Foundation: Slab
- Roof: Asphalt,Shingle
Condition
- New construction: No
- Year built: 1947
Utilities & green energy
- Sewer: City
- Water: City
Community & HOA
Community
- Features: Sidewalks
- Security: Smoke Detector(s)
- Subdivision: Elzey(s)
Location
- Region: Fort Wayne
Financial & listing details
- Tax assessed value: $195,100
- Annual tax amount: $1,735
- Date on market: 2/22/2026
- Listing terms: Cash,Conventional,FHA,VA Loan
Price history
| Date | Event | Price |
|---|---|---|
| 4/13/2026 | Sold | $170,000-2.9% |
Source:  IRMLS #202605558 Report a problem IRMLS #202605558 Report a problem | ||
| 3/5/2026 | Price change | $175,000-2.8% |
Source: IRMLS #202605558 Report a problem | ||
| 2/22/2026 | Listed for sale | $180,000+25% |
Source: IRMLS #202605558 Report a problem | ||
| 12/14/2021 | Sold | $144,000-1.3%$106/sqft |
Source: eXp Realty #182629644 Report a problem | ||
| 11/15/2021 | Pending sale | $145,900 |
Source: IRMLS #202143145 Report a problem | ||
| 10/22/2021 | Price change | $145,900-2.1% |
Source: IRMLS #202143145 Report a problem | ||
| 10/13/2021 | Listed for sale | $149,000+22.1% |
Source: IRMLS #202143145 Report a problem | ||
| 1/12/2021 | Sold | $122,000+1.8%$90/sqft |
Source: Agent Provided Report a problem | ||
| 12/10/2020 | Listed for sale | $119,900+59.9%$88/sqft |
Source: Anthony REALTORS #202048547 Report a problem | ||
| 2/17/2018 | Sold | $75,000-6.1%$55/sqft |
Source: Agent Provided Report a problem | ||
| 11/30/2017 | Price change | $79,900-3.6%$59/sqft |
Source: Red Howell Associates., Inc. #201749863 Report a problem | ||
| 11/1/2017 | Listed for sale | $82,900+82.2%$61/sqft |
Source: Red Howell Associates., Inc. #201749863 Report a problem | ||
| 7/28/2017 | Sold | $45,500$33/sqft |
Source: Public Record Report a problem | ||
Public tax history
| Year | Property taxes | Tax assessment |
|---|---|---|
| 2025 | $1,736 +17.6% | $195,100 +21.6% |
| 2024 | $1,476 -7.2% | $160,400 +9.1% |
| 2023 | $1,591 +118.8% | $147,000 +2.2% |
| 2022 | $727 +31% | $143,900 +60.2% |
| 2021 | $555 -0.5% | $89,800 +12.8% |
| 2020 | $558 +19.5% | $79,600 +1.3% |
| 2019 | $467 -73.3% | $78,600 +11.5% |
| 2018 | $1,750 +318.7% | $70,500 +2.3% |
| 2017 | $418 +1.6% | $68,900 +11.1% |
| 2016 | $412 -7.6% | $62,000 -7.2% |
| 2014 | $446 +3.2% | $66,800 +0.9% |
| 2013 | $432 +11.8% | $66,200 +5.4% |
| 2011 | $386 | $62,800 -7.6% |
| 2010 | -- | $68,000 -13.4% |
| 2007 | -- | $78,500 +21.7% |
| 2005 | -- | $64,500 |
| 2004 | -- | $64,500 +94.3% |
| 2001 | -- | $33,200 +199.9% |
| 1999 | -- | $11,070 |
Find assessor info on the county website
Neighborhood: Southwest Waynedale
Nearby homes
- $159,6003 bd1 ba888 sqft7307 Bradbury Ave, Fort Wayne, IN 46809Off Market
- $170,3003 bd1 ba1.1k sqft7313 Bradbury Ave, Fort Wayne, IN 46809Off Market
- $139,7002 bd1 ba752 sqft7305 Bradbury Ave, Fort Wayne, IN 46809Off Market
- $162,7003 bd1 ba994 sqft7315 Bradbury Ave, Fort Wayne, IN 46809Off Market
- $163,8003 bd1 ba1.1k sqft7303 Bradbury Ave, Fort Wayne, IN 46809Off Market
- $153,0002 bd1 ba988 sqft7310 Beaty Ave, Fort Wayne, IN 46809Off Market
- $177,5003 bd1 ba1.2k sqft7401 Bradbury Ave, Fort Wayne, IN 46809Off Market
- $8,500-- bd-- ba-- sqft7312 Beaty Ave, Fort Wayne, IN 46809Off Market
Nearby schools
GreatSchools rating
- 5/10Waynedale Elementary SchoolGrades: PK-5Distance: 0.3 mi
- 4/10Portage Middle SchoolGrades: 6-8Distance: 3.6 mi
- 3/10Wayne High SchoolGrades: 9-12Distance: 2.3 mi
Schools provided by the listing agent
- Elementary: Waynedale
- Middle: Kekionga
- High: Wayne
- District: Fort Wayne Community
Source: IRMLS. This data may not be complete. We recommend contacting the local school district to confirm school assignments for this home.


Get pre-qualified for a loan
At Zillow Home Loans, we can pre-qualify you in as little as 5 minutes with no impact to your credit score.An equal housing lender. NMLS #10287.
Sell for more on Zillow
Get a Zillow Showcase℠ listing at no additional cost and you could sell for .
$171,400
2% more
+$3,428
With Zillow Showcase(estimated)
$174,828
- Indiana
- Allen County
- Fort Wayne
- 46809
- Southwest Waynedale
- 7309 Bradbury Ave
Nearby cities
Nearby neighborhoods
Nearby zip codes
Other Fort Wayne Topics
