Skip main navigation
Sold for $335,000
  • $335,000

    7309 Carole Dr, Black Hawk, SD 57718

    5beds
    2,228sqft
    Site Built
    Built in 1975
    0.25 Acres Lot
    $338,100 Zestimate®
    $150/sqft
    $2,234 Estimated rent

    Home value

    $338,100

    Estimated sales range

    Not available

    $2,234/mo

    Zestimate® history
    Loading
    Loading...

    Owner options

    List your home for rent

    $2,234/mo

    Rent Zestimate®

    Find your next renter with Zillow Rental Manager. Plus, with online applications, you can quickly screen prospective tenants – for free.

    Learn more

    $2,234/mo

    Rent Zestimate®

    Refinance and save

    $2,088/mo

    Est. payment

    Refinancing to a lower rate could help reduce your monthly payments and save thousands over the life of the loan.

    See today's rates

    $2,088/mo

    Est. payment

    Explore your selling options

    Work with a Zillow partner agent

    Leverage their expertise and Zillow's premium Showcase listings to get your home seen by more buyers.

    Get started

    List with your own agent

    Get your home in front of millions of buyers by listing it on Zillow.

    Learn how to do it

    Sell it yourself

    Take full control of how buyers see your home on Zillow by listing For Sale by Owner (FSBO).

    List your home

    What's special

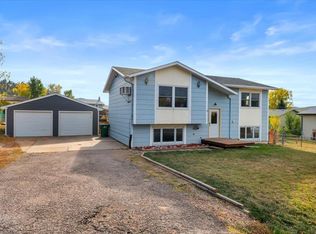
    Listed with TJ Wojtanowicz 605-863-1920. Welcome to 7309 Carole Drive, Black Hawk, SD! This spacious ranch-style home offers over 2,200 sq ft, featuring 5 bedrooms, 2 full bathrooms, and an attached 2-car garage — perfect for comfortable living and entertaining. The main level includes 3 bedrooms, 1 full bathroom, two large living areas, and an eat-in kitchen with all appliances included. Enjoy easy access to the back patio directly from the kitchen, ideal for outdoor dining and gatherings. The lower level features a cozy family room, 2 additional bedrooms, another full bathroom, a laundry area, and even a safe room for added peace of mind. Step outside to a huge fenced yard, complete with a unique man cave shed featuring a sauna, wood-burning heat, cold plunge, and a fire pit area — the ultimate outdoor relaxation setup, a detached 2-car garage provides additional parking or workspace. Don't miss out on this versatile and well-equipped property — call today to schedule your private showing!

    Zillow last checked:

    Listing updated:

    Listed by:

    TJ Wojtanowicz,

    Black Hills SD Realty

    Bought with:

    NON MEMBER

    NON-MEMBER OFFICE

    Source: Mount Rushmore Area AOR,MLS#: 85562MLS Logo

    Facts & features

    Interior

    Bedrooms & bathrooms
    • Bedrooms: 5
    • Bathrooms: 2
    • Full bathrooms: 2
    Primary bedroom
    • Level: Basement
    • Area: 165
    • Dimensions: 15 x 11
    Bedroom 2
    • Level: Main
    • Area: 132
    • Dimensions: 12 x 11
    Bedroom 3
    • Level: Main
    • Area: 130
    • Dimensions: 13 x 10
    Bedroom 4
    • Level: Basement
    • Area: 100
    • Dimensions: 10 x 10
    Kitchen
    • Level: Main
    • Dimensions: 15 x 10
    Living room
    • Level: Main
    • Area: 180
    • Dimensions: 15 x 12
    Heating
    • Electric, Baseboard
    Cooling
    • Wall Unit(s)
    Appliances
    • Included: Refrigerator, Electric Range Oven, Washer, Dryer
    • Laundry: In Basement
    Features
    • Vaulted Ceiling(s), Ceiling Fan(s)
    • Flooring: Carpet, Tile, Vinyl, Laminate
    • Windows: Window Coverings
    • Basement: Full,Sump Pump
    • Number of fireplaces: 1
    • Fireplace features: One
    Interior area
    • Total structure area: 2,228
    • Total interior livable area: 2,228 sqft

    Property

    Parking
    • Total spaces: 2
    • Parking features: Two Car, Attached, Garage Door Opener
    • Attached garage spaces: 2
    Features
    • Patio & porch: Open Patio
    • Fencing: Chain Link,Partial
    Lot
    • Size: 0.25 Acres
    • Features: Lawn, Trees
    Details
    • Additional structures: Shed(s)
    • Parcel number: 15740403

    Construction

    Type & style
    • Home type: SingleFamily
    • Architectural style: Ranch
    • Property subtype: Site Built
    Materials
    • Frame
    • Roof: Composition
    Condition
    • Year built: 1975

    Community & HOA

    Community
    • Security: Smoke Detector(s)
    • Subdivision: Wonderland Home
    HOA
    • Amenities included: None
    • Services included: None
    Location
    • Region: Black Hawk

    Financial & listing details

    • Price per square foot: $150/sqft
    • Tax assessed value: $269,815
    • Annual tax amount: $2,879
    • Date on market: 8/4/2025
    • Listing terms: Cash,New Loan
    • Road surface type: Paved

    Price history

    DateEventPrice
    9/9/2025Sold$335,000$150/sqft
    Source: Mount Rushmore Area AOR #85562 Report a problem
    8/7/2025Contingent$335,000$150/sqft
    Source: Black Hills AOR #175123 Report a problem
    8/4/2025Listed for sale$335,000+46.9%$150/sqft
    Source: Black Hills AOR #175123 Report a problem
    6/3/2020Sold$228,000+1.4%$102/sqft
    Source: Agent Provided Report a problem
    4/27/2020Pending sale$224,900$101/sqft
    Source: ASCEND REALTY INC. #148594 Report a problem
    3/28/2020Listed for sale$224,900+10.2%$101/sqft
    Source: ASCEND REALTY INC. #148594 Report a problem
    6/10/2019Sold$204,000-5.1%$92/sqft
    Source: Mount Rushmore Area AOR #61184 Report a problem
    5/3/2019Pending sale$215,000$96/sqft
    Source: Keller Williams Realty Black Hills #61184 Report a problem
    5/2/2019Listed for sale$215,000$96/sqft
    Source: Keller Williams Realty Black Hills Spearfish #61184 Report a problem

    Public tax history

    YearProperty taxesTax assessment
    2025$2,879 -0.7%$269,815
    2024$2,900 +1.9%$269,815 +4.2%
    2023$2,846 $258,958 +7.9%
    2022-- $239,988 +21%
    2021$2,455 +8.2%$198,401
    2020$2,269 +0.6%$198,401 +15%
    2019$2,254 +9.4%$172,523
    2018$2,061 $172,523 +9.9%
    2017$2,061 $157,025
    2016-- $157,025
    2015$2,185 $157,025 +6.6%
    2013$2,185 $147,320
    Find assessor info on the county website

    Neighborhood: Wonderland Homes

    Nearby schools

    GreatSchools rating
    Schools provided by the listing agent
    • District: Meade

    Source: Mount Rushmore Area AOR. This data may not be complete. We recommend contacting the local school district to confirm school assignments for this home.

    Get pre-qualified for a loan
    At Zillow Home Loans, we can pre-qualify you in as little as 5 minutes with no impact to your credit score.

    An equal housing lender. NMLS #10287.