Situated on a premium interior lot in the highly sought-after Tucker Hill community in McKinney, this rare one-story residence offers an exceptional blend of charm, functionality, and refined design. Overlooking Darrow Creek, the home boasts beautiful curb appeal highlighted by a spacious front porch—an inviting setting for morning coffee, evening conversations, and neighborly gatherings that define front porch living.
Positioned on a large lot with an expansive backyard, this property provides both privacy and versatility. A generous covered patio transitions seamlessly to an open-air entertaining space, creating multiple outdoor living areas. The spa hot tub is surrounded by lush landscaping and colorful mature trees, delivering a peaceful retreat ideal for relaxation or hosting guests year-round.
Inside, an open-concept floor plan is thoughtfully designed for entertaining while maintaining everyday comfort. Abundant natural light fills the living spaces, enhancing the home’s warm and welcoming atmosphere. The recently refreshed, chef-inspired kitchen serves as the heart of the home, featuring a large gathering island, double ovens including convection, and elegant Taj Mahal quartzite countertops with a coordinating backsplash that elevate both style and function.
A private office with French doors is conveniently located near the primary suite, offering a quiet workspace. At the entry, a versatile den can function as a formal dining room, secondary office, or additional sitting area to suit your needs.
Completing the home is an oversized two-car garage with dedicated space for a workshop or additional storage. Located within highly acclaimed Prosper ISD, this property presents a rare opportunity to enjoy single-story living on a premier lot in one of McKinney’s most desirable communities.
Sold
Price Unknown
7309 Darrow Dr, McKinney, TX 75071
3beds
2,446sqft
Single Family Residence
Built in 2013
9,661 Square Feet Lot
$671,100 Zestimate®
$--/sqft
$2,730 Estimated rent
Home value
$671,100
$638,000 - $711,000
$2,730/mo
Zestimate® history
Owner options
List your home for rent
$2,730/mo
Rent Zestimate®
Find your next renter with Zillow Rental Manager. Plus, with online applications, you can quickly screen prospective tenants – for free.
$2,730/mo
Rent Zestimate®
Refinance and save
$520/mo
Est. payment
Refinancing to a lower rate could help reduce your monthly payments and save thousands over the life of the loan.
$520/mo
Est. payment
Explore your selling options
Work with a Zillow partner agent
Leverage their expertise and Zillow's premium Showcase listings to get your home seen by more buyers.
Get startedList with your own agent
Get your home in front of millions of buyers by listing it on Zillow.
Learn how to do itSell it yourself
Take full control of how buyers see your home on Zillow by listing For Sale by Owner (FSBO).
List your homeWhat's special
Privacy and versatilitySpacious front porchLarge gathering islandOpen-air entertaining spaceOverlooking darrow creekWarm and welcoming atmosphereGenerous covered patio
Zillow last checked:
Listing updated:
Listed by:
Chad Schulin 0515471 214-529-1758,
Compass RE Texas, LLC 469-210-8288
Bought with:
Don McGrath
Lovejoy Homes Realty, LLC.
Source: NTREIS,MLS#: 21196324
Facts & features
Interior
Bedrooms & bathrooms
- Bedrooms: 3
- Bathrooms: 2
- Full bathrooms: 2
Primary bedroom
- Features: Dual Sinks, En Suite Bathroom, Walk-In Closet(s)
- Level: First
- Dimensions: 17 x 14
Bedroom
- Level: First
- Dimensions: 13 x 13
Bedroom
- Level: First
- Dimensions: 13 x 13
Den
- Level: First
- Dimensions: 12 x 11
Dining room
- Level: First
- Dimensions: 13 x 10
Kitchen
- Features: Built-in Features, Eat-in Kitchen, Kitchen Island, Pantry, Stone Counters, Walk-In Pantry
- Level: First
- Dimensions: 21 x 11
Living room
- Features: Fireplace
- Level: First
- Dimensions: 22 x 15
Office
- Level: First
- Dimensions: 12 x 11
Utility room
- Level: First
- Dimensions: 9 x 6
Heating
- Electric, Natural Gas
Cooling
- Central Air, Electric
Appliances
- Included: Some Gas Appliances, Convection Oven, Double Oven, Dishwasher, Gas Cooktop, Disposal, Gas Water Heater, Microwave, Plumbed For Gas, Vented Exhaust Fan
- Laundry: Washer Hookup, Electric Dryer Hookup, Laundry in Utility Room
Features
- Decorative/Designer Lighting Fixtures, Double Vanity, Eat-in Kitchen, High Speed Internet, Kitchen Island, Open Floorplan, Cable TV, Walk-In Closet(s), Wired for Sound
- Flooring: Carpet, Ceramic Tile
- Windows: Shutters
- Has basement: No
- Number of fireplaces: 1
- Fireplace features: Gas Starter, Living Room, Wood Burning
Interior area
- Total interior livable area: 2,446 sqft
Property
Parking
- Total spaces: 2
- Parking features: Concrete, Garage Faces Front, Garage, Garage Door Opener, Oversized, Tandem
- Attached garage spaces: 2
Features
- Levels: One
- Stories: 1
- Patio & porch: Covered
- Exterior features: Outdoor Living Area, Rain Gutters
- Pool features: None, Community
- Has spa: Yes
- Spa features: Hot Tub
- Fencing: Wood
Lot
- Size: 9,661 Square Feet
- Dimensions: 69 x 133
- Features: Interior Lot, Landscaped, Subdivision, Sprinkler System
Details
- Parcel number: 2634098
Construction
Type & style
- Home type: SingleFamily
- Architectural style: Traditional,Detached
- Property subtype: Single Family Residence
Materials
- Brick, Fiber Cement
- Foundation: Slab
- Roof: Composition
Condition
- Year built: 2013
Utilities & green energy
- Sewer: Public Sewer
- Water: Public
- Utilities for property: Electricity Connected, Natural Gas Available, Sewer Available, Separate Meters, Underground Utilities, Water Available, Cable Available
Community & HOA
Community
- Features: Clubhouse, Playground, Park, Pool, Curbs, Sidewalks
- Security: Security System Owned, Security System, Smoke Detector(s)
- Subdivision: Tucker Hill Phase 1b
HOA
- Has HOA: Yes
- Services included: All Facilities, Association Management, Maintenance Grounds
- HOA fee: $520 quarterly
- HOA name: Fletcher Community Partners
- HOA phone: 214-874-0900
Location
- Region: Mckinney
Financial & listing details
- Tax assessed value: $749,022
- Date on market: 3/3/2026
- Cumulative days on market: 3 days
- Electric utility on property: Yes
Price history
| Date | Event | Price |
|---|---|---|
| 3/31/2026 | Sold | -- |
Source: NTREIS #21196324 Report a problem | ||
| 3/14/2026 | Pending sale | $674,900$276/sqft |
Source: NTREIS #21196324 Report a problem | ||
| 3/7/2026 | Contingent | $674,900$276/sqft |
Source: NTREIS #21196324 Report a problem | ||
| 3/3/2026 | Listed for sale | $674,900$276/sqft |
Source: NTREIS #21196324 Report a problem | ||
Public tax history
| Year | Property taxes | Tax assessment |
|---|---|---|
| 2025 | -- | $673,324 +10% |
| 2024 | -- | $612,113 +10% |
| 2023 | $9,239 | $556,466 |
Find assessor info on the county website
Neighborhood: Tucker Hill
Nearby homes
- $747,2004 bd3 ba3k sqft7305 Darrow Dr, McKinney, TX 75071Off Market
- $932,7004 bd5 ba4.3k sqft7313 Darrow Dr, McKinney, TX 75071Off Market
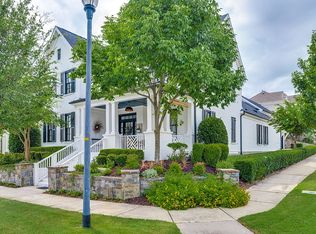
- $--5 bd4 ba3.5k sqft2604 Fitzgerald Ave, McKinney, TX 75071Sold
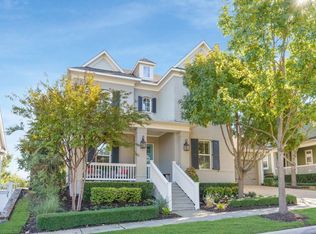
- $796,9004 bd3 ba3.2k sqft7301 Darrow Dr, McKinney, TX 75071Off Market
- $--3 bd3 ba2.8k sqft2605 Addison St, McKinney, TX 75071Sold
- $734,5003 bd4 ba3k sqft2600 Fitzgerald Ave, McKinney, TX 75071Off Market
- $878,4004 bd4 ba3.7k sqft2601 Addison St, McKinney, TX 75071Off Market
- $1,010,7005 bd4 ba4k sqft7401 Darrow Dr, McKinney, TX 75071Off Market
Nearby schools
GreatSchools rating
- 8/10Mike and Janie Reeves Elementary SchoolGrades: PK-5Distance: 1.1 mi
- 9/10Daniel L Jones Middle SchoolGrades: 6-8Distance: 3.5 mi
- 7/10Walnut Grove High SchoolGrades: 9-12Distance: 2.2 mi
Schools provided by the listing agent
- Elementary: Mike and Janie Reeves
- Middle: Jones
- High: Walnut Grove
- District: Prosper ISD
Source: NTREIS. This data may not be complete. We recommend contacting the local school district to confirm school assignments for this home.
Get a cash offer in 3 minutes
Find out how much your home could sell for in as little as 3 minutes with a no-obligation cash offer.
Estimated market value
$671,100
Get a cash offer in 3 minutes
Find out how much your home could sell for in as little as 3 minutes with a no-obligation cash offer.
Estimated market value
$671,100
- Texas
- Collin County
- McKinney
- 75071
- Tucker Hill
- 7309 Darrow Dr
Nearby cities
Nearby neighborhoods
Nearby zip codes
Other McKinney Topics
