Skip main navigation
Sold for $765,000
  • $765,000

    7309 Doddington Ct, Laurel, MD 20707

    4beds
    5,040sqft
    Single Family Residence
    Built in 2002
    0.3 Acres Lot
    $829,700 Zestimate®
    $152/sqft
    $4,923 Estimated rent

    Home value

    $829,700

    $788,000 - $871,000

    $4,923/mo

    Zestimate® history
    Loading
    Loading...

    Owner options

    List your home for rent

    $4,923/mo

    Rent Zestimate®

    Find your next renter with Zillow Rental Manager. Plus, with online applications, you can quickly screen prospective tenants – for free.

    Learn more

    $4,923/mo

    Rent Zestimate®

    Refinance and save

    $4,907/mo

    Est. payment

    Refinancing to a lower rate could help reduce your monthly payments and save thousands over the life of the loan.

    See today's rates

    $4,907/mo

    Est. payment

    Explore your selling options

    Work with a Zillow partner agent

    Leverage their expertise and Zillow's premium Showcase listings to get your home seen by more buyers.

    Get started

    List with your own agent

    Get your home in front of millions of buyers by listing it on Zillow.

    Learn how to do it

    Sell it yourself

    Take full control of how buyers see your home on Zillow by listing For Sale by Owner (FSBO).

    List your home

    What's special

    Huge islandPrivate water closetFully finished walkout basementSeparate showerCoat closetDouble doorsGranite countertops
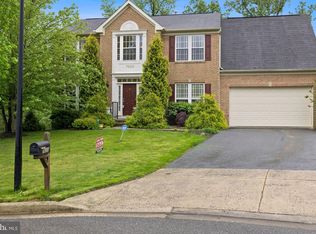
    Welcome home to this stunning, impeccably maintained, very spacious, brick front colonial located in the highly desirable Villages at Wellington community! With over 5,500 sq ft of space, this property is one of the larger floorplans in the community. The grand two-story foyer, glass French door library, bright living room, and formal dining room will take your breath away. With gleaming hardwood floors on the main level, the open floor plan and windows provide plenty of natural light and warmth into the home. The kitchen features a large pantry, huge island, granite countertops, and plenty of cabinet space. Just beyond the kitchen, you will find a large breakfast room surrounded by windows, with access to the oversized deck with retractable awning, which is great for entertaining! The large family room with wood-burning fireplace includes a second staircase upstairs for easy access to the bedrooms. Off the kitchen is the laundry room which provides access to the two-car garage. There is also a coat closet and powder room on this level. Upstairs you'll find all four of the spacious bedrooms and three full baths, including a Jack & Jill bathroom. Enter the primary suite through the double doors and you will find more than enough space for your sleeping and relaxing. The spa style ensuite has a luxury soaking tub, separate shower, and a private water closet! As an added bonus, the two walk-in closets are outside of the ensuite. The lower level of the home includes a fully finished walkout basement with a large recreation room, flex room that can be used as an additional office or sleeping space. There is a full bathroom, and plenty of additional space for storage. The community is situated between Washington, D.C., and Baltimore, making it a convenient location for commuting to either city. There are plenty of retail, dining, and entertainment options, and the community has a pool for its residents. Don’t miss your chance to make this home your own!

    Zillow last checked:

    Listing updated:

    Listed by:

    Sam James 240-475-3499,

    Long & Foster Real Estate, Inc.

    Bought with:

    Mr. Sander Moore, 675981

    Keller Williams Realty Centre

    Source: Bright MLS,MLS#: MDPG2079426MLS Logo

    Facts & features

    Interior

    Bedrooms & bathrooms
    • Bedrooms: 4
    • Bathrooms: 5
    • Full bathrooms: 4
    • 1/2 bathrooms: 1
    • Main level bathrooms: 1
    Rooms
    • Room types: Living Room, Dining Room, Primary Bedroom, Bedroom 2, Bedroom 3, Bedroom 4, Kitchen, Game Room, Family Room, Library, Foyer, Breakfast Room, Sun/Florida Room, Laundry, Office, Storage Room, Utility Room, Bathroom 1, Attic, Bonus Room, Primary Bathroom
    Basement
    • Area: 1902
    Heating
    • Forced Air, Heat Pump, Programmable Thermostat, Zoned, Natural Gas
    Cooling
    • Air Purification System, Ceiling Fan(s), Central Air, Heat Pump, Programmable Thermostat, Zoned, Electric
    Appliances
    • Included: Air Cleaner, Dishwasher, Disposal, Dryer, Exhaust Fan, Ice Maker, Microwave, Self Cleaning Oven, Oven/Range - Gas, Refrigerator, Cooktop, Washer, Water Dispenser, Water Heater, Gas Water Heater
    • Laundry: Main Level, Laundry Room
    Features
    • Family Room Off Kitchen, Kitchen - Gourmet, Breakfast Area, Kitchen Island, Dining Area, Primary Bath(s), Crown Molding, Curved Staircase, Double/Dual Staircase, Recessed Lighting, Open Floorplan, 2 Story Ceilings, 9'+ Ceilings, Tray Ceiling(s), Vaulted Ceiling(s)
    • Flooring: Carpet, Hardwood, Wood
    • Doors: French Doors, Insulated, Six Panel, Storm Door(s)
    • Windows: Bay/Bow, Double Pane Windows, Palladian, Screens, Skylight(s), Window Treatments
    • Basement: Connecting Stairway,Exterior Entry,Rear Entrance,Sump Pump,Full,Finished,Heated,Improved,Walk-Out Access,Windows,Partial
    • Number of fireplaces: 1
    • Fireplace features: Mantel(s), Screen, Brick, Wood Burning
    Interior area
    • Total structure area: 5,670
    • Total interior livable area: 5,040 sqft
    • Finished area above ground: 3,768
    • Finished area below ground: 1,272

    Property

    Parking
    • Total spaces: 6
    • Parking features: Garage Door Opener, Garage Faces Front, Driveway, Off Street, On Street, Attached
    • Attached garage spaces: 2
    • Uncovered spaces: 4
    • Details: Garage Sqft: 440
    Accessibility
    • Accessibility features: Other
    Features
    • Levels: Three
    • Stories: 3
    • Patio & porch: Deck
    • Exterior features: Bump-outs
    • Pool features: None
    • Has view: Yes
    • View description: Trees/Woods
    Lot
    • Size: 0.3 Acres
    • Features: Backs to Trees, Cul-De-Sac, No Thru Street, Wooded
    Details
    • Additional structures: Above Grade, Below Grade
    • Parcel number: 17103048634
    • Zoning: LAUR
    • Special conditions: Standard

    Construction

    Type & style
    • Home type: SingleFamily
    • Architectural style: Colonial
    • Property subtype: Single Family Residence
    Materials
    • Combination, Brick, Brick Front, Vinyl Siding
    • Foundation: Concrete Perimeter, Passive Radon Mitigation
    • Roof: Shingle
    Condition
    • Excellent
    • New construction: No
    • Year built: 2002
    Details
    • Builder model: WAVERLY

    Utilities & green energy

    • Sewer: Public Sewer
    • Water: Public

    Community & HOA

    Community
    • Subdivision: The Villages At Wellington
    HOA
    • Has HOA: Yes
    • Amenities included: Common Grounds
    • Services included: Common Area Maintenance, Management, Pool(s)
    • HOA fee: $128 quarterly
    Location
    • Region: Laurel
    • Municipality: Laurel

    Financial & listing details

    • Price per square foot: $152/sqft
    • Tax assessed value: $640,367
    • Annual tax amount: $10,641
    • Date on market: 6/1/2023
    • Listing agreement: Exclusive Right To Sell
    • Listing terms: Cash,Conventional,FHA,VA Loan
    • Ownership: Fee Simple

    Price history

    DateEventPrice
    7/31/2023Sold$765,000+2%$152/sqft
    Source: Bright MLS #MDPG2079426 Report a problem
    7/23/2023Pending sale$749,999$149/sqft
    Source: Bright MLS #MDPG2079426 Report a problem
    6/17/2023Contingent$749,999$149/sqft
    Source: Bright MLS #MDPG2079426 Report a problem
    6/1/2023Listed for sale$749,999+69.3%$149/sqft
    Source: Bright MLS #MDPG2079426 Report a problem
    6/23/2011Sold$443,000-4.7%$88/sqft
    Source: Public Record Report a problem
    5/25/2011Pending sale$465,000$92/sqft
    Source: RE/MAX ALL PRO #PG7594605 Report a problem
    5/7/2011Listed for sale$465,000+4.7%$92/sqft
    Source: Re/Max All Pro #PG7594605 Report a problem
    4/4/2002Sold$444,005$88/sqft
    Source: Public Record Report a problem

    Public tax history

    YearProperty taxesTax assessment
    2025$13,924 +19.3%$751,700 +8%
    2024$11,672 +9.4%$696,033 +8.7%
    2023$10,669 +10.6%$640,367 +9.5%
    2022$9,642 +4%$584,700 +3.2%
    2021$9,275 +3.4%$566,600 +3.3%
    2020$8,973 +36.8%$548,500 +6.2%
    2019$6,561 $516,633
    2018-- $516,633 +2.7%
    2017$7,473 -2.4%$502,867 +2.8%
    2016$7,656 $489,100 +2.5%
    2015$7,656 $477,367 +2.5%
    2014$7,656 $465,633 +2.6%
    2013-- $453,900
    2012-- $453,900
    2011-- $453,900 -30.8%
    2010-- $656,040 +6.1%
    2009-- $618,402 +4.7%
    2008-- $590,506 +8.7%
    2007-- $543,130 +12.4%
    2006-- $483,062 +14.2%
    2005-- $422,996 +16.6%
    2004-- $362,930
    2003-- $362,930 +3064.2%
    2002-- $11,470
    2001-- $11,470
    Find assessor info on the county website

    Neighborhood: 20707

    Nearby schools

    GreatSchools rating
    Schools provided by the listing agent
    • District: Prince George's County Public Schools

    Source: Bright MLS. This data may not be complete. We recommend contacting the local school district to confirm school assignments for this home.

    Get a cash offer in 3 minutes
    Find out how much your home could sell for in as little as 3 minutes with a no-obligation cash offer.
    Estimated market value
    $829,700
    Get a cash offer in 3 minutes
    Find out how much your home could sell for in as little as 3 minutes with a no-obligation cash offer.
    Estimated market value
    $829,700