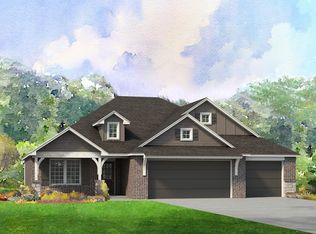
The Yorkshire floor planThis smart split plan with almost 1700 sq ft and a 3 bedroom 2 bath layout has a lot to offer. The curb appeal is modern with white painted brick, black windows & accents, a fun pop of green for the front door, and covered front porch. The open kitchen has been designed with a large center island containing extra cabinet space, custom built white painted cabinetry to the ceiling, granite countertops, sleek tile backsplash, shiplap vent hood, matte black pendant lighting & walk-in pantry. Dining area with ample space has access to the large covered patio. Expansive master suite with bay window sports a huge walk-in out-of-seasons closet and en-suite bath with enclosed toilet room. Utility area with convenient access to the 2-car garage makes carrying in groceries a breeze. Luxury vinyl wood flooring throughout this home affords you maximum durability with style. This plan averages a 52 HERS Rating, making this home highly energy efficient and saving you thousands on your energy bills.
This property is off market, which means it's not currently listed for sale or rent on Zillow. This may be different from what's available on other websites or public sources.