LAKEFRONT! COVERED DOCK! Beautifully landscaped! Huge, covered porch. I really can stop here, because this is why you buy this house!! This 3 bed 2.5 bath home was built when things were built to last. Well-maintained inside and out! Workshop on a slab with electricity. If you get tired of the lake front, then head over and enjoy all the amenities with being a member of the Hideout: 4 rounds of golf monthly, 1 free week in the RV park, unlimited access to many amenities including: two pools, playgrounds, hot tub, volleyball courts, driving range, fishing pond, resort lodge, putting green, RV park, cabins and more. Don't buy until you check this one out! It will not disappoint!
Sold
Price Unknown
7309 Feather Bay Blvd, Brownwood, TX 76801
3beds
1,840sqft
Single Family Residence
Built in 1989
0.69 Acres Lot
$638,200 Zestimate®
$--/sqft
$2,190 Estimated rent
Home value
$638,200
Estimated sales range
Not available
$2,190/mo
Zestimate® history
Owner options
List your home for rent
$2,190/mo
Rent Zestimate®
Find your next renter with Zillow Rental Manager. Plus, with online applications, you can quickly screen prospective tenants – for free.
$2,190/mo
Rent Zestimate®
Refinance and save
$158/mo
Est. payment
Refinancing to a lower rate could help reduce your monthly payments and save thousands over the life of the loan.
$158/mo
Est. payment
Explore your selling options
Work with a Zillow partner agent
Leverage their expertise and Zillow's premium Showcase listings to get your home seen by more buyers.
Get startedList with your own agent
Get your home in front of millions of buyers by listing it on Zillow.
Learn how to do itSell it yourself
Take full control of how buyers see your home on Zillow by listing For Sale by Owner (FSBO).
List your homeWhat's special
Covered dockHuge covered porch
Zillow last checked:
Listing updated:
Listed by:
Nancy Gathright 0738805 325-430-2411,
Turnkey Realty LLC 325-430-2411
Bought with:
Brandi Smith
RE/MAX Big Country
Amanda Williams, 0829904
RE/MAX Big Country
Source: NTREIS,MLS#: 20913682
Facts & features
Interior
Bedrooms & bathrooms
- Bedrooms: 3
- Bathrooms: 3
- Full bathrooms: 2
- 1/2 bathrooms: 1
Primary bedroom
- Features: Closet Cabinetry, Ceiling Fan(s), En Suite Bathroom, Sitting Area in Primary, Separate Shower, Walk-In Closet(s)
- Level: First
- Dimensions: 23 x 14
Bedroom
- Features: Ceiling Fan(s), Walk-In Closet(s)
- Level: First
- Dimensions: 11 x 12
Bedroom
- Features: Ceiling Fan(s), Walk-In Closet(s)
- Level: First
- Dimensions: 11 x 11
Other
- Level: First
- Dimensions: 8 x 5
Other
- Level: First
- Dimensions: 11 x 5
Half bath
- Level: First
- Dimensions: 6 x 3
Kitchen
- Level: First
- Dimensions: 18 x 6
Laundry
- Level: First
- Dimensions: 6 x 8
Living room
- Features: Ceiling Fan(s), Fireplace
- Level: First
- Dimensions: 12 x 27
Heating
- Central, Wood Stove
Cooling
- Attic Fan, Central Air, Ceiling Fan(s), Electric, ENERGY STAR Qualified Equipment, Roof Turbine(s)
Appliances
- Included: Dryer, Dishwasher, Electric Cooktop, Electric Oven, Electric Range, Electric Water Heater, Microwave, Refrigerator, Vented Exhaust Fan, Washer
- Laundry: Washer Hookup, Electric Dryer Hookup, Laundry in Utility Room
Features
- Decorative/Designer Lighting Fixtures, High Speed Internet, Cable TV, Walk-In Closet(s), Wired for Sound
- Flooring: Carpet, Ceramic Tile, Engineered Hardwood
- Has basement: No
- Number of fireplaces: 1
- Fireplace features: Family Room, Wood Burning Stove
Interior area
- Total interior livable area: 1,840 sqft
Property
Parking
- Total spaces: 2
- Parking features: Additional Parking, Boat, Concrete, Door-Single, Garage, Golf Cart Garage, Kitchen Level, Storage, RV Access/Parking
- Attached garage spaces: 2
Features
- Levels: One
- Stories: 1
- Patio & porch: Covered
- Exterior features: Boat Slip, Dock, Fire Pit, Lighting, Rain Gutters
- Pool features: None, Community
- Has view: Yes
- View description: Water
- Has water view: Yes
- Water view: Water
- Waterfront features: Boat Dock/Slip, Boat Ramp/Lift Access, Lake Front, Waterfront
- Body of water: Brownwood
Lot
- Size: 0.69 Acres
- Features: Back Yard, Lawn, Landscaped, Many Trees, Sprinkler System, Waterfront, Retaining Wall
- Residential vegetation: Grassed
Details
- Additional structures: Workshop
- Parcel number: 000000040918
- Other equipment: Irrigation Equipment
Construction
Type & style
- Home type: SingleFamily
- Architectural style: Detached
- Property subtype: Single Family Residence
Materials
- Brick
- Foundation: Slab
- Roof: Metal
Condition
- Year built: 1989
Utilities & green energy
- Sewer: Septic Tank
- Water: Public
- Utilities for property: Electricity Connected, Septic Available, Water Available, Cable Available
Community & HOA
Community
- Features: Boat Facilities, Concierge, Clubhouse, Dock, Fitness Center, Fishing, Golf, Lake, Marina, Playground, Park, Pickleball, Pool, Restaurant, Tennis Court(s), Trails/Paths
- Security: Fire Alarm, Smoke Detector(s)
- Subdivision: Feather Bay Sub Ph
HOA
- Has HOA: Yes
- Amenities included: Concierge
- Services included: All Facilities
- HOA fee: $158 monthly
- HOA name: The Hideout
- HOA phone: 325-784-8000
Location
- Region: Brownwood
Financial & listing details
- Tax assessed value: $413,010
- Annual tax amount: $1,782
- Date on market: 4/26/2025
- Cumulative days on market: 131 days
- Listing terms: See Agent
- Electric utility on property: Yes
Price history
| Date | Event | Price |
|---|---|---|
| 9/27/2025 | Sold | -- |
Source: NTREIS #20913682 Report a problem | ||
| 9/13/2025 | Pending sale | $675,000$367/sqft |
Source: NTREIS #20913682 Report a problem | ||
| 9/3/2025 | Contingent | $675,000$367/sqft |
Source: NTREIS #20913682 Report a problem | ||
| 5/30/2025 | Price change | $675,000-3.6%$367/sqft |
Source: NTREIS #20913682 Report a problem | ||
| 4/26/2025 | Listed for sale | $700,000$380/sqft |
Source: NTREIS #20913682 Report a problem | ||
Public tax history
| Year | Property taxes | Tax assessment |
|---|---|---|
| 2025 | $1,782 -1.4% | $413,010 -16% |
| 2024 | $1,808 -0.2% | $491,930 +8.2% |
| 2023 | $1,811 -46.1% | $454,447 +12.1% |
| 2022 | $3,363 | $405,423 +10% |
| 2021 | -- | $368,566 +10% |
| 2020 | -- | $335,060 +8.5% |
| 2018 | -- | $308,730 |
| 2017 | -- | $308,730 |
| 2016 | -- | $308,730 |
| 2015 | -- | $308,730 |
| 2014 | -- | $308,730 +12.7% |
| 2012 | -- | $273,840 |
| 2011 | -- | $273,840 |
| 2010 | -- | $273,840 +21.2% |
| 2009 | -- | $225,990 |
| 2008 | -- | $225,990 +63.1% |
| 2007 | -- | $138,564 |
Find assessor info on the county website
Neighborhood: 76801
Nearby homes
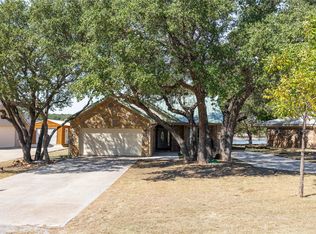
- $--3 bd2 ba1.8k sqft7307 Feather Bay Blvd, Brownwood, TX 76801Sold
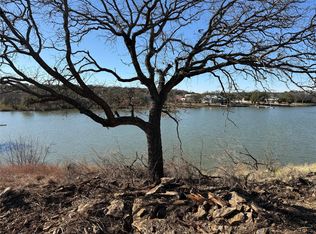
- $--0.336 Acres7313 Feather Bay Blvd, Brownwood, TX 76801Sold
- $15,440-- bd-- ba640 sqft124 Feather Bay Blvd, Brownwood, TX 76801Off Market
- $9,320-- bd-- ba480 sqft7307 Feather Bay Blvd, Brownwood, TX 76801Off Market
- $603,200-- bd-- ba2.6k sqft7331 Feather Bay Dr, Brownwood, TX 76801Off Market
- $34,680-- bd-- ba1.2k sqft7305 Feather Bay Blvd, Brownwood, TX 76801Off Market
- $--3 bd3 ba2.3k sqft7305 Feather Bay Blvd, Brownwood, TX 76801Sold
- $51,990-- bd-- ba-- sqftFeather Bay Blvd, Brownwood, TX 76801Off Market
Nearby schools
GreatSchools rating
- 3/10Northwest Elementary SchoolGrades: PK-5Distance: 7.1 mi
- 6/10Brownwood Middle SchoolGrades: 7-8Distance: 10.5 mi
- 4/10Brownwood High SchoolGrades: 9-12Distance: 9.4 mi
Schools provided by the listing agent
- Elementary: Coggin
- Middle: Brownwood
- High: Brownwood
- District: Brownwood ISD
Source: NTREIS. This data may not be complete. We recommend contacting the local school district to confirm school assignments for this home.
- Texas
- Brown County
- Brownwood
- 76801
- 7309 Feather Bay Blvd
Nearby cities
Nearby neighborhoods
Nearby zip codes
Other Brownwood Topics
