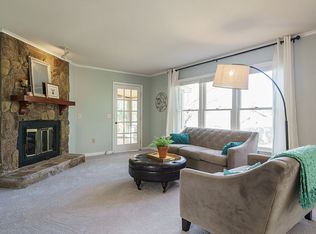
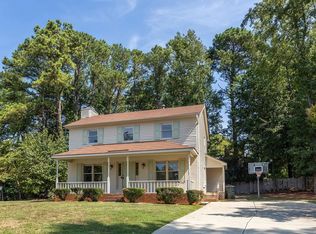
Modern style meets North Raleigh charm in this updated 3BR/2BA home in Greystone Wedges. Tucked on a quiet cul-de-sac with a large, flat backyard, you'll enjoy walkable access to Greystone Lake & nearby Greystone pool & tennis. The vaulted living room features exposed tongue-&-groove ceilings, a wood-burning fireplace, oversized modern windows, & great natural light. The kitchen offers granite counters, stainless appliances, skylights, open shelving, shaker-style cabinets, & a casement window over the sink. Off the kitchen is a spacious dining area with open shelving, dual pendant lights, & direct access to the back deck—perfect for indoor/outdoor entertaining. The primary suite has a walk-in closet & a stylish bath with a glass shower, tile accents, & barn door. Out back: a deck with pergola, garden beds, & a finished shed with HVAC, LVP flooring, & wood ceiling—perfect for a home office. Minutes to Sola Coffee, Two Roosters Ice Cream, Gonza Tacos, & tons of North Raleigh retail. Recent updates include: new roof, new driveway, updated fixtures, & more.
Sold for $455,000
$455,000
7309 Forest Glade Ct, Raleigh, NC 27615
3beds
1,547sqft
Single Family Residence, Residential
Built in 1982
0.39 Acres Lot
$-- Zestimate®
$294/sqft
$2,136 Estimated rent
Home value
Not available
Estimated sales range
Not available
$2,136/mo
Zestimate® history
Owner options
List your home for rent
$2,136/mo
Rent Zestimate®
Find your next renter with Zillow Rental Manager. Plus, with online applications, you can quickly screen prospective tenants – for free.
$2,136/mo
Rent Zestimate®
Refinance and save
$2,986/mo
Est. payment
Refinancing to a lower rate could help reduce your monthly payments and save thousands over the life of the loan.
$2,986/mo
Est. payment
Explore your selling options
Work with a Zillow partner agent
Leverage their expertise and Zillow's premium Showcase listings to get your home seen by more buyers.
Get startedList with your own agent
Get your home in front of millions of buyers by listing it on Zillow.
Learn how to do itSell it yourself
Take full control of how buyers see your home on Zillow by listing For Sale by Owner (FSBO).
List your homeWhat's special
Wood-burning fireplaceStylish bathGreat natural lightWood ceilingDeck with pergolaTile accentsGlass shower
Zillow last checked:
Listing updated:
Listed by:
Alex Lawrence 919-559-4772,
Dogwood Properties,
Alys Pearse 252-907-5475,
Dogwood Properties
Bought with:
Tara Lynn Campbell-Kerensky, 323277
eXp Realty, LLC - C
Source: Doorify MLS,MLS#: 10104133
Facts & features
Interior
Bedrooms & bathrooms
- Bedrooms: 3
- Bathrooms: 2
- Full bathrooms: 2
Heating
- Central, Forced Air, Natural Gas
Cooling
- Central Air, Gas
Appliances
- Included: Dishwasher, Dryer, Exhaust Fan, Free-Standing Electric Range, Gas Range, Oven, Refrigerator, Stainless Steel Appliance(s), Washer, Water Heater
- Laundry: Laundry Closet
Features
- Ceiling Fan(s), Granite Counters, Kitchen/Dining Room Combination, Storage, Vaulted Ceiling(s), Walk-In Closet(s), Walk-In Shower
- Flooring: Carpet, Ceramic Tile, Vinyl
- Has fireplace: Yes
- Fireplace features: Wood Burning
Interior area
- Total structure area: 1,547
- Total interior livable area: 1,547 sqft
- Finished area above ground: 1,547
- Finished area below ground: 0
Property
Parking
- Total spaces: 4
- Parking features: Driveway
Features
- Levels: One
- Stories: 1
- Exterior features: Garden, Private Yard, Rain Gutters, Storage
- Pool features: Community
- Fencing: Partial
- Has view: Yes
Lot
- Size: 0.39 Acres
- Features: Back Yard, Cul-De-Sac, Hardwood Trees, Landscaped
Details
- Parcel number: 0797955519
- Special conditions: Standard
Construction
Type & style
- Home type: SingleFamily
- Architectural style: Modern
- Property subtype: Single Family Residence, Residential
Materials
- Vinyl Siding
- Foundation: Brick/Mortar
- Roof: Shingle
Condition
- New construction: No
- Year built: 1982
Utilities & green energy
- Sewer: Public Sewer
- Water: Public
- Utilities for property: Cable Connected, Electricity Connected, Natural Gas Connected, Sewer Connected
Community & neighborhood
Community
- Community features: Clubhouse, Fishing, Pool, Street Lights, Tennis Court(s)
Location
- Region: Raleigh
- Subdivision: Greystone Wedges
HOA & financial
HOA
- Has HOA: Yes
- HOA fee: $305 annually
- Amenities included: Maintenance Grounds, Management, Pond Year Round, Trail(s)
- Services included: Maintenance Grounds
Other
Other facts
- Road surface type: Asphalt
Price history
| Date | Event | Price |
|---|---|---|
| 7/30/2025 | Sold | $455,000-3.1%$294/sqft |
Source:  Doorify MLS #10104133 Report a problem Doorify MLS #10104133 Report a problem | ||
| 7/10/2025 | Pending sale | $469,500$303/sqft |
Source: Doorify MLS #10104133 Report a problem | ||
| 7/8/2025 | Price change | $469,500-1.2%$303/sqft |
Source: Doorify MLS #10104133 Report a problem | ||
| 6/19/2025 | Listed for sale | $475,000+53.2%$307/sqft |
Source: Doorify MLS #10104133 Report a problem | ||
| 12/13/2019 | Sold | $310,000+3.4%$200/sqft |
Source: Doorify MLS #2287700 Report a problem | ||
| 11/8/2019 | Pending sale | $299,900$194/sqft |
Source: Keller Williams Realty Wake #2287700 Report a problem | ||
| 11/7/2019 | Listed for sale | $299,900+40.8%$194/sqft |
Source: Keller Williams Realty Wake #2287700 Report a problem | ||
| 11/21/2014 | Sold | $213,000$138/sqft |
Source: Public Record Report a problem | ||
Public tax history
| Year | Property taxes | Tax assessment |
|---|---|---|
| 2025 | $3,441 +0.4% | $392,306 |
| 2024 | $3,427 +16.2% | $392,306 +45.9% |
| 2023 | $2,950 +7.6% | $268,831 |
| 2022 | $2,742 +4% | $268,831 |
| 2021 | $2,636 +1.8% | $268,831 |
| 2020 | $2,588 +4.3% | $268,831 +26.6% |
| 2019 | $2,481 | $212,390 |
| 2018 | $2,481 +11.3% | $212,390 |
| 2017 | $2,229 +2.1% | $212,390 |
| 2016 | $2,184 +6.4% | $212,390 +8.2% |
| 2015 | $2,052 | $196,243 |
| 2014 | -- | $196,243 |
| 2013 | -- | $196,243 |
| 2012 | -- | $196,243 |
| 2011 | -- | $196,243 |
| 2010 | -- | $196,243 |
| 2009 | -- | $196,243 |
| 2008 | -- | -- |
| 2007 | -- | -- |
| 2006 | -- | -- |
| 2005 | -- | -- |
| 2004 | -- | -- |
| 2003 | -- | -- |
| 2002 | -- | -- |
| 2001 | -- | -- |
Find assessor info on the county website
Neighborhood: North Raleigh
Nearby schools
GreatSchools rating
- 7/10Lynn Road ElementaryGrades: PK-5Distance: 0.7 mi
- 5/10Carroll MiddleGrades: 6-8Distance: 2.9 mi
- 6/10Sanderson HighGrades: 9-12Distance: 1.6 mi
Schools provided by the listing agent
- Elementary: Wake - Lynn Road
- Middle: Wake - Carroll
- High: Wake - Sanderson
Source: Doorify MLS. This data may not be complete. We recommend contacting the local school district to confirm school assignments for this home.


Get pre-qualified for a loan
At Zillow Home Loans, we can pre-qualify you in as little as 5 minutes with no impact to your credit score.An equal housing lender. NMLS #10287.
- North Carolina
- Wake County
- Raleigh
- 27615
- North Raleigh
- 7309 Forest Glade Ct
Nearby cities
Nearby neighborhoods
Nearby zip codes
Other Raleigh Topics
