Skip main navigation
Off market
Street View
  • $1,154,900

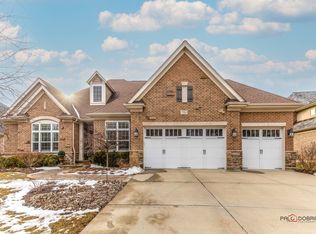
    7309 Greenbridge Ln, Long Grove, IL 60060

    5beds
    4,516sqft
    SingleFamily
    Built in 2007
    0.27 Acres Lot
    $1,154,900 Zestimate®
    $256/sqft
    $5,690 Estimated rent

    Home value

    $1,154,900

    $1.10M - $1.22M

    $5,690/mo

    Zestimate® history
    Loading
    Loading...

    Owner options

    List your home for rent

    $5,690/mo

    Rent Zestimate®

    Find your next renter with Zillow Rental Manager. Plus, with online applications, you can quickly screen prospective tenants – for free.

    Learn more

    $5,690/mo

    Rent Zestimate®

    Refinance and save

    $8,984/mo

    Est. payment

    Refinancing to a lower rate could help reduce your monthly payments and save thousands over the life of the loan.

    See today's rates

    $8,984/mo

    Est. payment

    Explore your selling options

    Work with a Zillow partner agent

    Leverage their expertise and Zillow's premium Showcase listings to get your home seen by more buyers.

    Get started

    List with your own agent

    Get your home in front of millions of buyers by listing it on Zillow.

    Learn how to do it

    Sell it yourself

    Take full control of how buyers see your home on Zillow by listing For Sale by Owner (FSBO).

    List your home

    What's special

    Traditional elegance meets modern beauty in this 5 bedroom, 6.5 bath luxury home in award winning Stevenson High School district in Ravenna subdivision. Grand foyer welcomes you with two story ceiling, wrought iron staircase and graceful arched doorways that open into living and dining room. Formal dining room offers tray ceiling, handsome crown molding and wainscotting. Living room provides charming bay window and crown molding. Gourmet chef's kitchen boasts all stainless steel appliances, large island with wine cooler, 6 burner cooktop with griddle, range hood, double oven, walk-in pantry, granite counter tops and spacious eating area with access to deck. Welcoming family room is equipped with cozy fireplace, two story ceiling and large windows for natural lighting. Laundry room with sink, office with shared full ensuite, 1/2 bath and mud room complete the main level. Retreat to your second level master bedroom highlighting two walk-in closet, tray ceiling and magnificent master ensuite featuring jacuzzi tub, separate rainfall shower, separate vanities, heated floors and large walk-in closet. Three additional bedrooms adorn the second level with second bed providing private ensuite and third and fourth with Jack & Jill bath. Finished basement offers recreation room with fireplace, game room, fifth bedroom with second laundry room, game room, second kitchen, full bathroom and additional storage space. Enjoy all of natures beauty in your peaceful backyard with serene wooded setting, shed, large deck with attached grill, bar, firepit and roof that opens with the click of a button. Additionally, access 5 miles of walking paths from your backyard that takes you to various creeks, ponds and bridges to escape the city. Welcome to your oasis where you can entertain lavishly!!

    This property is off market, which means it's not currently listed for sale or rent on Zillow. This may be different from what's available on other websites or public sources.

    Facts & features

    Interior

    Bedrooms & bathrooms
    • Bedrooms: 5
    • Bathrooms: 7
    • Full bathrooms: 6
    • 1/2 bathrooms: 1
    Heating
    • Forced air, Gas
    Cooling
    • Central
    Appliances
    • Included: Dishwasher, Dryer, Garbage disposal, Refrigerator, Washer
    Features
    • Flooring: Carpet, Hardwood, Laminate, Slate
    • Basement: Finished
    • Has fireplace: Yes
    Interior area
    • Total interior livable area: 4,516 sqft

    Property

    Parking
    • Total spaces: 3
    • Parking features: Garage - Attached
    Features
    • Exterior features: Stone, Brick
    Lot
    • Size: 0.27 Acres
    Details
    • Parcel number: 1506305137

    Construction

    Type & style
    • Home type: SingleFamily
    Materials
    • Roof: Other
    Condition
    • Year built: 2007

    Utilities & green energy

    • Sewer: Sewer-Public

    Community & neighborhood

    Location
    • Region: Long Grove

    HOA & financial

    HOA
    • Has HOA: Yes
    • HOA fee: $136 monthly

    Other

    Other facts
    • Air Conditioning: Central Air, Zoned
    • Appliances: Dishwasher, Disposal, Washer, Dryer, All Stainless Steel Kitchen Appliances, Wine Cooler/Refrigerator, High End Refrigerator, Range Hood
    • 2nd Bedroom Level: 2nd Level
    • Dining Room: Separate
    • Exterior Building Type: Brick, Stone
    • Foundation: Concrete
    • Heat/Fuel: Gas
    • Sewer: Sewer-Public
    • Listing Type: Exclusive Right To Sell
    • Assessment Includes: Common Insurance
    • Master Bedroom Flooring: Carpet
    • Master Bedroom Level: 2nd Level
    • Parking Type: Garage
    • Status: Active
    • Tax Exemptions: Homeowner
    • Addtl Room 1 Level: Main Level
    • Dining Room Level: Main Level
    • Kitchen Level: Main Level
    • Lot Description: Landscaped Professionally, Rear of Lot, Nature Preserve Adjacent, Wetlands adjacent
    • Living Room Level: Main Level
    • Kitchen Flooring: Hardwood
    • Living Room Flooring: Hardwood
    • 3rd Bedroom Level: 2nd Level
    • Dining Room Flooring: Hardwood
    • Other Information: School Bus Service
    • Exposure: E (East)
    • Water: Well-Community
    • Basement Bathrooms (Y/N): Yes
    • Kitchen Type: Eating Area-Table Space, Island, Pantry-Walk-in
    • Roof Type: Wood Shakes/Shingles
    • 3rd Bedroom Flooring: Carpet
    • Fireplace Type/Details: Gas Starter
    • Bath Amenities: Separate Shower, Double Sink, Steam Shower, Soaking Tub, Full Body Spray Shower, Whirlpool
    • Basement: Finished
    • Addtl Room 1 Flooring: Hardwood
    • Family Room Level: Main Level
    • Equipment: Fire Sprinklers, Sprinkler-Lawn
    • Addtl Room 4 Level: Main Level
    • Family Room Flooring: Hardwood
    • Addtl Room 5 Level: Basement
    • Addtl Room 3 Level: Basement
    • Addtl Room 5 Flooring: Carpet
    • 4th Bedroom Level: 2nd Level
    • Addtl Room 2 Flooring: Wood Laminate
    • Addtl Room 2 Level: Basement
    • Addtl Room 2 Name: 2nd Kitchen
    • Addtl Room 3 Flooring: Wood Laminate
    • Addtl Room 4 Name: Mud
    • Addtl Room 1 Name: 5th Bdrm
    • 4th Bedroom Flooring: Wood Laminate
    • Addtl Room 10 Level: Not Applicable
    • Addtl Room 8 Level: Not Applicable
    • Addtl Room 9 Level: Not Applicable
    • Style Of House: Traditional
    • Addtl Room 5 Name: Recreation Rm
    • Frequency: Quarterly
    • Addtl Room 3 Name: 6th Bdrm
    • Addtl Room 6 Flooring: Hardwood
    • Addtl Room 6 Level: Main Level
    • Addtl Room 7 Level: 2nd Level
    • Addtl Room 7 Name: Walk in Closet
    • Addtl Room 6 Name: Foyer
    • Addtl Room 7 Flooring: Carpet
    • Square Feet Source: Appraiser
    • Master Bedroom Bath (Y/N): Full
    • Master Bedroom Window Treatments (Y/N): All
    • Dining Room Window Treatments (Y/N): All
    • Living Room Window Treatments (Y/N): All
    • Addtl Room 1 Window Treatments (Y/N): All
    • Age: 11-15 Years
    • Area Amenities: Street Lights, Street Paved, Sidewalks, Other, Park/Playground
    • Family Room Window Treatments (Y/N): Curtains/Drapes
    • Garage On-Site: Yes
    • Interior Property Features: 1st Floor Bedroom, Hardwood Floors, Vaulted/Cathedral Ceilings, 1st Floor Laundry, Sauna/Steam Room, In-Law Arrangement, Heated Floors, 1st Floor Full Bath, Walk-In Closet(s)
    • Additional Rooms: Recreation Room, 5th Bedroom, 6th Bedroom, Mud Room
    • Fireplace Location: Family Room, Basement
    • Laundry Window Treatments: All
    • Laundry Flooring: Slate
    • Type of House 2: 2 Stories
    • Garage Type: Attached2, Attached
    • Additional Media Type 1: Virtual Tour
    • Lot Dimensions: 98.18X141.76X92.14X121.83
    • Laundry Level: Main Level
    • Additional Rooms: Foyer, Walk In Closet, 2nd Kitchen
    • Exterior Property Features: Deck, Outdoor Grill, Fire Pit
    • Basement (Y/N): English, Full
    • 2nd Bedroom Flooring: Carpet
    • Garage Ownership: Owned
    • Addtl Room 4 Flooring: Stone
    • Additional Media Type 2: Video
    • Basement Sq Ft: 2186
    • Tax Year: 2018
    • Parcel Identification Number: 15063051370000
    • Aprox. Total Finished Sq Ft: 7078
    • Finished Basement Sq Ft: 1864
    • Total Sq Ft: 5214
    • Upper Sq Ft: 5214

    Price history

    DateEventPrice
    12/15/2022Sold$900,000-9.5%$199/sqft
    Source: MRED as distributed by MLS GRID #11640256 Report a problem
    10/14/2022Contingent$995,000$220/sqft
    Source: MRED as distributed by MLS GRID #11640256 Report a problem
    9/28/2022Listed for sale$995,000-13.5%$220/sqft
    Source: MRED as distributed by MLS GRID #11640256 Report a problem
    7/25/2022Listing removed--
    Source: MRED as distributed by MLS GRID #11367034 Report a problem
    4/6/2022Listed for sale$1,150,000-1.7%$255/sqft
    Source: MRED as distributed by MLS GRID #11367034 Report a problem
    7/17/2008Sold$1,170,000$259/sqft
    Source: MRED as distributed by MLS GRID #06816238 Report a problem

    Public tax history

    YearProperty taxesTax assessment
    2024$29,795 +1.3%$344,157 +8.2%
    2023$29,423 +5%$318,069 +6%
    2022$28,025 +39.9%$300,122 +3.4%
    2021$20,025 -23.6%$290,249 +4.4%
    2020$26,226 +1.9%$278,010 +0.4%
    2019$25,728 +3.5%$276,985 -0.6%
    2018$24,852 $278,697 +2.4%
    2017$24,852 +5.4%$272,192 +4.4%
    2016$23,582 +20.6%$260,645 +6.9%
    2015$19,555 +4%$243,753 +21.3%
    2014$18,802 +4.4%$201,023 -0.2%
    2012$18,016 -4.3%$201,426 -24.3%
    2011$18,827 +7.5%$266,034 -20%
    2010$17,506 -29%$332,514 -5.2%
    2009$24,670 +34.6%$350,938 +35.8%
    2008$18,334 +14012.8%$258,369 +13964.7%
    2006$130 $1,837

    Find assessor info on the county website

    Neighborhood: 60060

    Nearby schools

    GreatSchools rating
    Schools provided by the listing agent
    • Elementary: Diamond Lake Elementary School
    • Middle: West Oak Middle School
    • High: Adlai E Stevenson High School

    Source: The MLS. This data may not be complete. We recommend contacting the local school district to confirm school assignments for this home.

    Get a cash offer in 3 minutes
    Find out how much your home could sell for in as little as 3 minutes with a no-obligation cash offer.
    Estimated market value
    $1,154,900
    Get a cash offer in 3 minutes
    Find out how much your home could sell for in as little as 3 minutes with a no-obligation cash offer.
    Estimated market value
    $1,154,900