Skip main navigation
Off market
  • $401,000

    7309 Inwood Ct NW, Albuquerque, NM 87120

    3beds
    2,550sqft
    Detached
    Built in 2005
    4,791 Square Feet Lot
    $401,000 Zestimate®
    $157/sqft
    $2,593 Estimated rent

    Home value

    $401,000

    $381,000 - $421,000

    $2,593/mo

    Zestimate® history
    Loading
    Loading...

    Owner options

    List your home for rent

    $2,593/mo

    Rent Zestimate®

    Find your next renter with Zillow Rental Manager. Plus, with online applications, you can quickly screen prospective tenants – for free.

    Learn more

    $2,593/mo

    Rent Zestimate®

    Refinance and save

    $2,461/mo

    Est. payment

    Refinancing to a lower rate could help reduce your monthly payments and save thousands over the life of the loan.

    See today's rates

    $2,461/mo

    Est. payment

    Explore your selling options

    Work with a Zillow partner agent

    Leverage their expertise and Zillow's premium Showcase listings to get your home seen by more buyers.

    Get started

    List with your own agent

    Get your home in front of millions of buyers by listing it on Zillow.

    Learn how to do it

    Sell it yourself

    Take full control of how buyers see your home on Zillow by listing For Sale by Owner (FSBO).

    List your home

    What's special

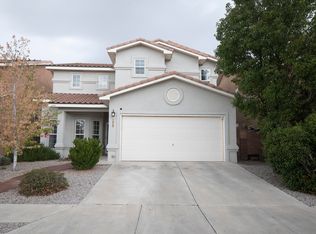
    Looking for a quiet cul-de-sac? Need 3 BR, 2.5 BA + 2 Car? Hope to find a huge kitchen w/island, 2 living areas + a loft? Got to be affordable? You found it! PLUS you'll find beautiful wood laminate floors in master & downstairs living areas, covered balcony w/Views, owners suite w/ large bath, double sinks, garden tub, separate shower. Spacious backyard w/ covered patio & landscaping. Effortless xeriscaping in front yard. House is equipped with a transferable, active solar system - details provided upon request. Laurelwood Park is a short walk. Convenient location close to I-40, shopping & restaurants. Move In Ready! Priced to sell FAST.

    This property is off market, which means it's not currently listed for sale or rent on Zillow. This may be different from what's available on other websites or public sources.
    Facts & features

    Interior

    Bedrooms & bathrooms
    • Bedrooms: 3
    • Bathrooms: 3
    • Full bathrooms: 2
    • 1/2 bathrooms: 1
    Heating
    • Forced air, Electric, Gas
    Appliances
    • Included: Dishwasher, Microwave, Refrigerator, Washer
    • Laundry: Washer Hookup, Service Room, Dryer H/U
    Features
    • Ceiling Fan(s), Cable TV, Kitchen Island, Pantry, Walk-In Closet(s), Separate Shower, Cathedral Ceiling(s), Loft, Bar In Kitchen, Family DR, MB Dbl Sink, 2+ Living Areas, MB Garden Tub, Formal DR, Smoke Alarm(s)
    • Flooring: Tile, Carpet, Laminate
    • Windows: Thermal-Double Pane, Vinyl
    • Basement: None
    • Fireplace features: Gas Log
    Interior area
    • Total interior livable area: 2,550 sqft

    Property

    Parking
    • Total spaces: 2
    • Parking features: Garage - Attached
    Features
    • Patio & porch: Patio, Covered
    • Exterior features: Stucco
    Lot
    • Size: 4,791 sqft
    • Features: Cul-de-Sac, Public Road
    Details
    • Additional structures: Tennis Court(s)
    • Parcel number: 101005922002031616
    • Zoning: R-1A*

    Construction

    Type & style
    • Home type: SingleFamily
    • Property subtype: Detached
    Materials
    • Roof: Tile
    Condition
    • Year built: 2005
    Details
    • Builder name: Fuller Homes

    Utilities & green energy

    • Electric: Photovoltaics Third-Party Owned
    • Sewer: Public Sewer
    • Water: Public
    Green energy
    • Energy generation: Solar

    Community & neighborhood

    Location
    • Region: Albuquerque

    Other

    Other facts
    • BuildingFeatures: DSL/Cable Available, Bedroom 2, Bedroom 3, Dining Room, Family Room, Kitchen, Master Bedroom
    • Sewer: Public Sewer
    • WaterSource: Public
    • Flooring: Carpet, Tile, Laminate
    • Heating: Forced Air, Natural Gas
    • Roof: Tile, Pitched
    • Appliances: Dishwasher, Refrigerator, Microwave, Free-Standing Gas Oven, Dryer H/U, Washer H/U
    • InteriorFeatures: Ceiling Fan(s), Cable TV, Kitchen Island, Pantry, Walk-In Closet(s), Separate Shower, Cathedral Ceiling(s), Loft, Bar In Kitchen, Family DR, MB Dbl Sink, 2+ Living Areas, MB Garden Tub, Formal DR, Smoke Alarm(s)
    • GarageYN: true
    • AttachedGarageYN: true
    • HeatingYN: true
    • CoolingYN: true
    • PatioAndPorchFeatures: Patio, Covered
    • StructureType: Detached
    • BusinessType: Residential
    • ConstructionMaterials: Frame, Stucco
    • LotSizeSource: Other
    • StoriesTotal: 2
    • ExteriorFeatures: Balcony, Solar Panels, Walled Backyard, Patio Open, Patio Covered, Front and Back, Trees, Xeriscape, Lawn/Grass
    • LotFeatures: Cul-de-Sac, Public Road
    • GreenEnergyGeneration: Solar
    • BedroomsPossible: 4
    • DirectionFaces: South
    • ParkingFeatures: Attached
    • FireplaceFeatures: Gas Log
    • LaundryFeatures: Washer Hookup, Service Room, Dryer H/U
    • Electric: Photovoltaics Third-Party Owned
    • OtherStructures: Tennis Court(s)
    • MainLevelBedrooms: 0
    • FireplacesTotal: 1.00
    • PropertySubType: Detached
    • FireplaceYN: Yes
    • RoomDiningRoomLevel: Main
    • RoomFamilyRoomLevel: Main
    • RoomKitchenLevel: Main
    • RoomLivingRoomLevel: Main
    • RoomBedroom2Level: Upper
    • RoomBedroom3Level: Upper
    • RoomMasterBedroomLevel: Upper
    • LotDimensionsSource: On-Line
    • Cooling: Refrigerated
    • LivingAreaSource: Per Appraisal
    • WindowFeatures: Thermal-Double Pane, Vinyl
    • PowerProductionType: Solar
    • BuilderName: Fuller Homes
    • CoveredSpaces: 2.00
    • CoListAgentEmail: jfcarlisle.allstar@gmail.com
    • CoListAgentFullName: Jillene F Carlisle
    • Zoning: R-1A*
    • AvailabilityDate: 2020-03-04
    • Available date: 03/04/2020

    Price history

    DateEventPrice
    5/13/2020Sold--
    Source: SWMLS #963778 Report a problem
    3/13/2020Pending sale$249,900$98/sqft
    Source: Berkshire Hathaway ALLSTAR #963778 Report a problem
    3/5/2020Listed for sale$249,900+6.3%$98/sqft
    Source: Berkshire Hathaway ALLSTAR #963778 Report a problem
    8/14/2019Sold--
    Source: SWMLS #943152 Report a problem
    6/18/2019Pending sale$235,000$92/sqft
    Source: NM 24K Real Estate Group, INC. #943152 Report a problem
    5/30/2019Price change$235,000-1.7%$92/sqft
    Source: 24K Real Estate Group, INC. #943152 Report a problem
    4/27/2019Listed for sale$239,000+13.9%$94/sqft
    Source: 24K Real Estate Group, INC. #943152 Report a problem
    9/16/2015Sold--
    Source: Agent Provided Report a problem
    7/19/2015Listed for sale$209,900$82/sqft
    Source: Affordable Realty Services, Inc. #842477 Report a problem
    6/17/2015Listing removed$209,900$82/sqft
    Source: Joe Schifani & Beverly Schifani #842477 Report a problem
    6/11/2015Price change$209,900-1%$82/sqft
    Source: Joe Schifani & Beverly Schifani #842477 Report a problem
    4/14/2015Price change$212,100+0%$83/sqft
    Source: Berkshire Hathaway Home Services ALLSTAR Report a problem
    4/11/2015Price change$212,000-1.9%$83/sqft
    Source: Berkshire Hathaway Home Services ALLSTAR Report a problem
    3/20/2015Price change$216,000-0.5%$85/sqft
    Source: Berkshire Hathaway Home Services ALLSTAR Report a problem
    3/19/2015Price change$216,9950%$85/sqft
    Source: Berkshire Hathaway Home Services ALLSTAR Report a problem
    2/14/2015Price change$217,000-2.3%$85/sqft
    Source: Berkshire Hathaway Home Services ALLSTAR #831185 Report a problem
    2/4/2015Listed for sale$222,000-9.8%$87/sqft
    Source: Berkshire Hathaway Home Services ALLSTAR #831185 Report a problem
    6/26/2009Listing removed$246,000$96/sqft
    Source: Point2 #653144 Report a problem
    6/6/2009Price change$246,000-4.3%$96/sqft
    Source: Point2 #653144 Report a problem
    5/23/2009Listed for sale$257,000$101/sqft
    Source: Point2 #653144 Report a problem
    1/4/2006Sold--
    Source: Agent Provided Report a problem

    Public tax history

    YearProperty taxesTax assessment
    2025$4,374 +3.2%$103,507 +3%
    2024$4,240 +1.7%$100,492 +3%
    2023$4,169 +3.5%$97,566 +3%
    2022$4,029 +0.4%$94,724 0%
    2021$4,012 +33.6%$94,757 +35.3%
    2020$3,004 $70,026
    2019-- $70,026
    2018$2,517 -15.6%$70,026 0%
    2017$2,984 +2%$70,060 +1.9%
    2016$2,925 -95%$68,760 +16.5%
    2015$59,027 +2236.5%$59,027 -0.8%
    2014$2,526 $59,494
    2013$2,526 $59,494 -2.1%
    2012-- $60,794 -5.9%
    2011-- $64,627 -2.2%
    2010-- $66,060
    2009-- $66,060
    2008-- $66,060
    2007-- $66,060
    2006-- $66,060

    Find assessor info on the county website

    Neighborhood: Laurelwood

    Nearby schools

    GreatSchools rating
    Schools provided by the listing agent
    • Elementary: S R Marmon (Y)
    • Middle: Jimmy Carter
    • High: West Mesa

    Source: The MLS. This data may not be complete. We recommend contacting the local school district to confirm school assignments for this home.

    Get a cash offer in 3 minutes
    Find out how much your home could sell for in as little as 3 minutes with a no-obligation cash offer.
    Estimated market value
    $401,000
    Get a cash offer in 3 minutes
    Find out how much your home could sell for in as little as 3 minutes with a no-obligation cash offer.
    Estimated market value
    $401,000