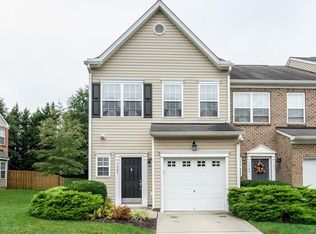
Fabulous Move-In Ready Townhome in Liberty Trace! This incredible residence shines with curb-appeal, offering 3 BR, 2.5 BA, 1,657 square feet, gas fireplace and private patio. A wonderful exterior flaunts brick accents and attached 1-car garage with automatic opener. Some stellar updates to highlight include new carpet, kitchen tile, pantry linoleum, new lighting in laundry room, and paint in pantry. Be welcomed into a bright and airy foyer, opening flawlessly to expansive family room. Gather the family around the ultra-cozy gas fireplace with decorative mantle. Open kitchen is a dreamy space, with large center island and bar-seating as well as dining area. Beautiful bay window showcases phenomenal views of your private backyard retreat. The second level is home to a pristine primary suite with vaulted ceiling, huge walk-in closet and en suite bath with dual vanity and tub/shower. Additional generous-sized bedrooms offer large closets and plush carpet, sharing full hall bath. Property is conveniently located near major highways and popular, local shopping and dining!
Sold for $320,000
$320,000
7309 Jackson Arch Dr, Mechanicsville, VA 23111
3beds
1,657sqft
Townhouse, Single Family Residence
Built in 2008
2,134 Square Feet Lot
$337,100 Zestimate®
$193/sqft
$2,240 Estimated rent
Home value
$337,100
$320,000 - $354,000
$2,240/mo
Zestimate® history
Owner options
List your home for rent
$2,240/mo
Rent Zestimate®
Find your next renter with Zillow Rental Manager. Plus, with online applications, you can quickly screen prospective tenants – for free.
$2,240/mo
Rent Zestimate®
Refinance and save
$2,082/mo
Est. payment
Refinancing to a lower rate could help reduce your monthly payments and save thousands over the life of the loan.
$2,082/mo
Est. payment
Explore your selling options
Work with a Zillow partner agent
Leverage their expertise and Zillow's premium Showcase listings to get your home seen by more buyers.
Get startedList with your own agent
Get your home in front of millions of buyers by listing it on Zillow.
Learn how to do itSell it yourself
Take full control of how buyers see your home on Zillow by listing For Sale by Owner (FSBO).
List your homeWhat's special
Private patioUltra-cozy gas fireplaceBeautiful bay windowBrick accentsNew carpetBright and airy foyerPlush carpet
Zillow last checked:
Listing updated:
Listed by:
Liz Allen (804)572-7961,
Long & Foster REALTORS,
Kyle Yeatman 804-516-6413,
Long & Foster REALTORS
Bought with:
Jennifer Hallock, 0225193371
Fathom Realty Virginia
Source: CVRMLS,MLS#: 2427961 Originating MLS: Central Virginia Regional MLS
Originating MLS: Central Virginia Regional MLSFacts & features
Interior
Bedrooms & bathrooms
- Bedrooms: 3
- Bathrooms: 3
- Full bathrooms: 2
- 1/2 bathrooms: 1
Primary bedroom
- Description: Carpet, Walk-In Closet, Vaulted Ceiling, En Suite
- Level: Second
- Dimensions: 18.0 x 11.0
Bedroom 2
- Description: Carpet, Large Closet
- Level: Second
- Dimensions: 13.0 x 9.0
Bedroom 3
- Description: Carpet, Double Door Closet
- Level: Second
- Dimensions: 10.0 x 12.0
Dining room
- Description: HDWD
- Level: First
- Dimensions: 14.0 x 9.0
Family room
- Description: HDWD, Gas Fireplace, Recessed Lights
- Level: First
- Dimensions: 16.0 x 17.0
Other
- Description: Tub & Shower
- Level: Second
Half bath
- Level: First
Kitchen
- Description: Island w/Bar-Seating, Walk-In Pantry
- Level: First
- Dimensions: 12.0 x 11.0
Laundry
- Description: Built-In Shelves
- Level: Second
- Dimensions: 5.0 x 6.0
Heating
- Forced Air, Natural Gas
Cooling
- Central Air
Appliances
- Included: Dishwasher, Disposal, Microwave, Oven, Refrigerator, Stove, Water Heater
- Laundry: Washer Hookup, Dryer Hookup
Features
- Breakfast Area, Bay Window, Double Vanity, Eat-in Kitchen, Fireplace, High Ceilings, Kitchen Island, Bath in Primary Bedroom, Pantry, Recessed Lighting, Walk-In Closet(s)
- Flooring: Ceramic Tile, Partially Carpeted
- Has basement: No
- Attic: Pull Down Stairs
- Number of fireplaces: 1
- Fireplace features: Gas
Interior area
- Total interior livable area: 1,657 sqft
- Finished area above ground: 1,657
Property
Parking
- Total spaces: 1
- Parking features: Attached, Garage, Garage Door Opener
- Attached garage spaces: 1
Features
- Levels: Two
- Stories: 2
- Pool features: None
- Fencing: None
Lot
- Size: 2,134 Square Feet
Details
- Parcel number: 8724188123
- Zoning description: R4
Construction
Type & style
- Home type: Townhouse
- Architectural style: Row House,Two Story
- Property subtype: Townhouse, Single Family Residence
- Attached to another structure: Yes
Materials
- Brick, Drywall, Frame, Vinyl Siding
- Roof: Shingle
Condition
- Resale
- New construction: No
- Year built: 2008
Utilities & green energy
- Sewer: Public Sewer
- Water: Public
Community & HOA
Community
- Features: Home Owners Association
- Subdivision: Liberty Trace
HOA
- Has HOA: Yes
- Services included: Maintenance Grounds, Maintenance Structure, Trash
- HOA fee: $158 monthly
Location
- Region: Mechanicsville
Financial & listing details
- Price per square foot: $193/sqft
- Tax assessed value: $281,300
- Annual tax amount: $2,278
- Date on market: 1/19/2026
- Ownership: Individuals
- Ownership type: Sole Proprietor
Price history
| Date | Event | Price |
|---|---|---|
| 12/10/2024 | Sold | $320,000+0%$193/sqft |
Source:  CVRMLS #2427961 Report a problem CVRMLS #2427961 Report a problem | ||
| 11/4/2024 | Pending sale | $319,999$193/sqft |
Source:  Long & Foster Broker Feed #2427961 Report a problem Long & Foster Broker Feed #2427961 Report a problem | ||
| 10/31/2024 | Listed for sale | $319,999+4.9%$193/sqft |
Source: CVRMLS #2427961 Report a problem | ||
| 8/18/2023 | Sold | $305,000+1.7%$184/sqft |
Source: CVRMLS #2315556 Report a problem | ||
| 7/17/2023 | Pending sale | $299,900$181/sqft |
Source: CVRMLS #2315556 Report a problem | ||
| 7/14/2023 | Listed for sale | $299,900+61.7%$181/sqft |
Source: CVRMLS #2315556 Report a problem | ||
| 6/11/2015 | Listing removed | $185,500$112/sqft |
Source: RE/MAX COMMONWEALTH #1508832 Report a problem | ||
| 5/17/2015 | Price change | $185,500+9.1%$112/sqft |
Source: RE/MAX COMMONWEALTH #1508832 Report a problem | ||
| 4/23/2015 | Price change | $170,000-10.5%$103/sqft |
Source: RE/MAX COMMONWEALTH #1508832 Report a problem | ||
| 4/2/2015 | Listed for sale | $190,000-17.6%$115/sqft |
Source: REMAX COMMONWEALTH Report a problem | ||
| 6/30/2008 | Sold | $230,535$139/sqft |
Source: Public Record Report a problem | ||
Public tax history
| Year | Property taxes | Tax assessment |
|---|---|---|
| 2025 | $2,383 +4.6% | $294,200 +4.6% |
| 2024 | $2,279 +9.9% | $281,300 +9.9% |
| 2023 | $2,074 +10.5% | $256,000 +10.5% |
| 2022 | $1,877 | $231,700 +8% |
| 2021 | -- | $214,600 |
| 2020 | $1,738 +6.7% | $214,600 +2.4% |
| 2019 | $1,630 | $209,600 +4.2% |
| 2018 | $1,630 +11.4% | $201,200 +11.4% |
| 2017 | $1,463 | $180,600 |
| 2016 | $1,463 | $180,600 |
| 2015 | $1,463 +9.7% | $180,600 +9.7% |
| 2014 | $1,333 | $164,600 |
| 2013 | $1,333 -6.9% | -- |
| 2012 | $1,432 -9.4% | -- |
| 2011 | $1,581 -4.8% | -- |
| 2010 | $1,661 -6.2% | -- |
| 2009 | $1,771 +297.5% | -- |
| 2008 | $446 | -- |
Find assessor info on the county website
Neighborhood: 23111
Nearby homes
- $336,3003 bd2 ba1.6k sqft7305 Jackson Arch Dr, Mechanicsville, VA 23111Off Market
- $305,0002 bd3 ba1.6k sqft7313 Jackson Arch Dr, Mechanicsville, VA 23111Sold

- $320,5002 bd2 ba1.6k sqft7317 Jackson Arch Dr, Mechanicsville, VA 23111Off Market
- $341,9003 bd3 ba1.6k sqft7301 Jackson Arch Dr, Mechanicsville, VA 23111Off Market
- $332,0003 bd3 ba1.6k sqft7321 Jackson Arch Dr, Mechanicsville, VA 23111Off Market
- $325,8002 bd2 ba1.6k sqft7325 Jackson Arch Dr, Mechanicsville, VA 23111Off Market
- $354,5003 bd2 ba1.6k sqft7297 Jackson Arch Dr, Mechanicsville, VA 23111Off Market
- $333,5003 bd3 ba1.6k sqft7297 Jackson Arch Dr #0, Mechanicsville, VA 23111Off Market
Nearby schools
GreatSchools rating
- 7/10Laurel Meadow Elementary SchoolGrades: PK-5Distance: 1.2 mi
- 6/10Bell Creek MiddleGrades: 6-8Distance: 0.8 mi
- 5/10Mechanicsville High SchoolGrades: 9-12Distance: 0.6 mi
Schools provided by the listing agent
- Elementary: Laurel Meadow
- Middle: Bell Creek Middle
- High: Mechanicsville
Source: CVRMLS. This data may not be complete. We recommend contacting the local school district to confirm school assignments for this home.
Get a cash offer in 3 minutes
Find out how much your home could sell for in as little as 3 minutes with a no-obligation cash offer.
Estimated market value
$337,100
Get a cash offer in 3 minutes
Find out how much your home could sell for in as little as 3 minutes with a no-obligation cash offer.
Estimated market value
$337,100
- Virginia
- Hanover County
- Mechanicsville
- 23111
- 7309 Jackson Arch Dr
Nearby cities
Nearby zip codes
Other Mechanicsville Topics
