Nestled in a sought-after neighborhood near shopping, dining, and schools, this charming home offers the perfect blend of comfort and convenience. Featuring three bedrooms and two baths, the efficient split floor plan provides privacy and functionality, with the master suite thoughtfully situated on the opposite side of the home from the guest bedrooms. Abundant natural light fills the space, creating a warm and inviting atmosphere throughout. Outside, the beautifully landscaped front and backyards showcase the meticulous care and provide a serene escape. The covered patio extends your living space, offering the perfect setting for relaxing or entertaining-it feels like an additional outdoor room. With exceptional curb appeal, this home is ideally located with easy access to George Bush Tollway, Interstate 30, and Hwy 66, making commuting a breeze. Lovingly cared for by its original owner, this well maintained property is a true gem. Don't miss the chance to make it your own!
Sold
Price Unknown
7309 Kingston Dr, Rowlett, TX 75089
3beds
1,575sqft
Single Family Residence
Built in 1993
7,274 Square Feet Lot
$321,300 Zestimate®
$--/sqft
$2,222 Estimated rent
Home value
$321,300
$289,000 - $357,000
$2,222/mo
Zestimate® history
Owner options
List your home for rent
$2,222/mo
Rent Zestimate®
Find your next renter with Zillow Rental Manager. Plus, with online applications, you can quickly screen prospective tenants – for free.
$2,222/mo
Rent Zestimate®
Refinance and save
Refinancing to a lower rate could help reduce your monthly payments and save thousands over the life of the loan.
Explore your selling options
Work with a Zillow partner agent
Leverage their expertise and Zillow's premium Showcase listings to get your home seen by more buyers.
Get startedList with your own agent
Get your home in front of millions of buyers by listing it on Zillow.
Learn how to do itSell it yourself
Take full control of how buyers see your home on Zillow by listing For Sale by Owner (FSBO).
List your homeWhat's special
Efficient split floor planAbundant natural lightExceptional curb appealCovered patioMaster suite
Zillow last checked:
Listing updated:
Listed by:
Deborah Branch 0435518 972-771-8163,
Ebby Halliday, REALTORS 972-771-8163,
Hedy Sawyers 0727162 214-794-2969,
Ebby Halliday, REALTORS
Bought with:
Brynn Rogers
Integrity Plus Realty LLC
Source: NTREIS,MLS#: 20787527
Facts & features
Interior
Bedrooms & bathrooms
- Bedrooms: 3
- Bathrooms: 2
- Full bathrooms: 2
Primary bedroom
- Features: Ceiling Fan(s)
- Level: First
- Dimensions: 17 x 16
Bedroom
- Features: Ceiling Fan(s)
- Level: First
- Dimensions: 12 x 12
Bedroom
- Features: Ceiling Fan(s)
- Level: First
- Dimensions: 12 x 10
Primary bathroom
- Features: Bidet, Built-in Features, Dual Sinks, En Suite Bathroom, Garden Tub/Roman Tub, Solid Surface Counters, Separate Shower
- Level: First
- Dimensions: 12 x 8
Breakfast room nook
- Features: Ceiling Fan(s)
- Dimensions: 10 x 7
Dining room
- Level: First
- Dimensions: 11 x 11
Other
- Features: Bidet, Built-in Features, Solid Surface Counters
- Level: First
- Dimensions: 5 x 9
Kitchen
- Features: Breakfast Bar, Built-in Features, Pantry, Solid Surface Counters
- Level: First
Laundry
- Features: Built-in Features
- Level: First
- Dimensions: 7 x 6
Living room
- Features: Ceiling Fan(s), Fireplace
- Level: First
- Dimensions: 18 x 18
Heating
- Central, Fireplace(s), Natural Gas
Cooling
- Central Air, Ceiling Fan(s), Electric
Appliances
- Included: Dishwasher, Disposal, Gas Range, Gas Water Heater, Microwave
- Laundry: Washer Hookup, Electric Dryer Hookup, Laundry in Utility Room
Features
- Chandelier, Decorative/Designer Lighting Fixtures, Eat-in Kitchen, High Speed Internet, Cable TV, Walk-In Closet(s)
- Flooring: Simulated Wood
- Windows: Window Coverings
- Has basement: No
- Number of fireplaces: 1
- Fireplace features: Gas, Gas Log, Living Room, Raised Hearth
Interior area
- Total interior livable area: 1,575 sqft
Property
Parking
- Total spaces: 2
- Parking features: Alley Access, Door-Single, Driveway, Garage Faces Rear
- Attached garage spaces: 2
- Has uncovered spaces: Yes
Features
- Levels: One
- Stories: 1
- Patio & porch: Covered
- Exterior features: Lighting, Rain Gutters
- Pool features: None
- Fencing: Wood
- Body of water: Ray Hubbard
Lot
- Size: 7,274 Square Feet
- Features: Interior Lot, Landscaped, Subdivision
Details
- Parcel number: 440164300F0410000
Construction
Type & style
- Home type: SingleFamily
- Architectural style: Traditional,Detached
- Property subtype: Single Family Residence
Materials
- Brick
- Foundation: Slab
- Roof: Composition
Condition
- Year built: 1993
Utilities & green energy
- Sewer: Public Sewer
- Water: Public
- Utilities for property: Natural Gas Available, Sewer Available, Separate Meters, Water Available, Cable Available
Community & HOA
Community
- Features: Curbs, Sidewalks
- Security: Smoke Detector(s)
- Subdivision: Princeton Pointe Ph 01a Rep
HOA
- Has HOA: No
Location
- Region: Rowlett
Financial & listing details
- Tax assessed value: $295,720
- Annual tax amount: $6,214
- Date on market: 12/6/2024
- Cumulative days on market: 5 days
- Listing terms: Cash,Conventional,FHA,VA Loan
- Exclusions: Refrigerator, freezer, master bedroom window treatments.
Price history
| Date | Event | Price |
|---|---|---|
| 12/31/2024 | Sold | -- |
Source: NTREIS #20787527 Report a problem | ||
| 12/16/2024 | Pending sale | $335,000$213/sqft |
Source: NTREIS #20787527 Report a problem | ||
| 12/9/2024 | Contingent | $335,000$213/sqft |
Source: NTREIS #20787527 Report a problem | ||
| 12/6/2024 | Listed for sale | $335,000$213/sqft |
Source: NTREIS #20787527 Report a problem | ||
Public tax history
| Year | Property taxes | Tax assessment |
|---|---|---|
| 2025 | $3,968 +471.7% | $295,720 |
| 2024 | $694 +7.6% | $295,720 +9.9% |
| 2023 | $645 -9.6% | $269,120 |
| 2022 | $714 +4.4% | $269,120 +40% |
| 2021 | $684 +2.2% | $192,230 |
| 2020 | $669 +8.3% | $192,230 +14.6% |
| 2019 | $618 +5.9% | $167,800 |
| 2018 | $583 -61.2% | $167,800 +5.5% |
| 2017 | $1,505 +1.3% | $159,100 |
| 2016 | $1,486 +7.8% | $159,100 +24.4% |
| 2015 | $1,378 | $127,890 +22.2% |
| 2014 | $1,378 | $104,690 |
| 2013 | -- | -- |
| 2012 | -- | -- |
| 2011 | -- | -- |
| 2010 | -- | -- |
| 2009 | -- | -- |
| 2008 | -- | -- |
| 2007 | -- | -- |
| 2005 | -- | -- |
| 2004 | -- | -- |
| 2003 | -- | -- |
| 2002 | -- | -- |
| 2001 | -- | -- |
Find assessor info on the county website
Neighborhood: Princeton Park
Nearby homes
- $384,6004 bd3 ba2.4k sqft7305 Kingston Dr, Rowlett, TX 75089Off Market
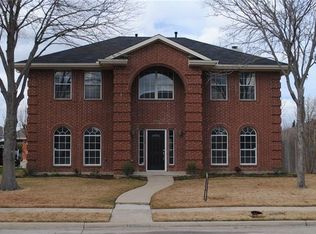
- $309,6003 bd2 ba1.8k sqft7313 Kingston Dr, Rowlett, TX 75089Off Market

- $342,4004 bd2 ba2k sqft8206 Danbury Dr, Rowlett, TX 75089Off Market
- $354,0004 bd2 ba2.6k sqft7401 Kingston Dr, Rowlett, TX 75089Off Market
- $368,7003 bd2 ba2.6k sqft8210 Danbury Ct, Rowlett, TX 75089Off Market
- $300,5003 bd2 ba1.7k sqft7301 Kingston Dr, Rowlett, TX 75089Off Market
- $328,5003 bd2 ba2k sqft7310 Kingston Dr, Rowlett, TX 75089Off Market
- $360,2004 bd2 ba2.8k sqft7306 Kingston Dr, Rowlett, TX 75089Off Market
Nearby schools
GreatSchools rating
- 5/10Steadham Elementary SchoolGrades: PK-5Distance: 0.6 mi
- 3/10Vernon Schrade Middle SchoolGrades: 6-8Distance: 0.7 mi
- 4/10Rowlett High SchoolGrades: 9-12Distance: 3.2 mi
Schools provided by the listing agent
- District: Garland ISD
Source: NTREIS. This data may not be complete. We recommend contacting the local school district to confirm school assignments for this home.
Get a cash offer in 3 minutes
Find out how much your home could sell for in as little as 3 minutes with a no-obligation cash offer.
Estimated market value
$321,300
Get a cash offer in 3 minutes
Find out how much your home could sell for in as little as 3 minutes with a no-obligation cash offer.
Estimated market value
$321,300
- Texas
- Dallas County
- Rowlett
- 75089
- Princeton Park
- 7309 Kingston Dr
Nearby cities
Nearby neighborhoods
Nearby zip codes
Other Rowlett Topics
