Gated community poolUpdated lightingHardwood and tile floorsArched entrywaysCovered back patioLarge walk in closetSpa like en-suite bathroom
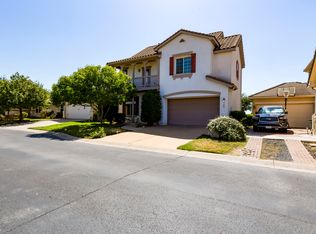
Amazing location! Situated behind the gates in Aviara, this beautiful and immaculately cared for single-story home offers beauty, privacy, flexibility, and low maintenance living. Escape the hustle and bustle of traffic and noise with endless, unobstructed Texas sky views from the covered back patio, instead of houses directly behind you! Enjoy the rare benefit of privacy, while enjoying quick access to downtown Austin, Zilker Park, ABIA, Bee Cave, and the 290 / 71 coordiors. The house features a fantastic floorplan offering optional spaces and flexibility throughout. Arched entryways, hardwood and tile floors, updated lighting, and thoughtful finishes add understated warmth and character. Entertaining is a breeze with an open concept kitchen & dining. The kitchen is spacious, well designed and gives a nod to traditional, classic yet contemporary finish. There is excellent separation between the bedrooms, with the spacious primary bedroom and spa like en-suite bathroom with a large walk in closet, privately positioned at the back of the home. A clever second living room joins the two secondary bedrooms together, great for multi-gen living, or a T.V. / Game room area, the options are endless! The formal dining is currently reimagined as a reading / gathering space with the front dedicated office space adding more versatility to the mix. A home that can truly grow with you based on your own seasons of life! High-end custom designed hardscapes and a native Texas landscape package create a low-maintenance and beautiful outdoor space for year round enjoyment. Aviara offers Google fiber, a gated community pool, playground, and is minutes to Austin's iconic organic nursery, The Natural Gardener. This is a great property full of style, timeless design, an excellent color palette, new roof and easy living. Don't miss this one! You must see it in person!
35 days
|
655
|
28
|
Zillow last checked:
Listing updated:
Listed by:
Tracie Patterson(512) 695-1235,
Compass RE Texas, LLC(512) 575-3644
Source: Unlock MLS,MLS#: 5936922
Loading...
Facts & features
Interior
Bedrooms & bathrooms
Bedrooms: 3
Bathrooms: 2
Full bathrooms: 2
Main level bedrooms: 3
Primary bedroom
Description: Spa bath, large widows with views, separate from the secondary bedrooms for added privacy.
Features: Ceiling Fan(s), Full Bath, High Ceilings, Walk-In Closet(s)
Level: Main
Bedroom
Features: Ceiling Fan(s), High Ceilings
Level: Main
Bedroom
Features: Ceiling Fan(s), High Ceilings, Walk-In Closet(s)
Level: Main
Primary bathroom
Description: Spa bath, double vanities, separate shower, soaking tub and large walk-in closet.
Features: Granite Counters, Double Vanity, Full Bath, Separate Shower, Soaking Tub, Walk-in Shower
Level: Main
Bathroom
Features: Granite Counters, Full Bath, Recessed Lighting
Level: Main
Dining room
Description: Flex space; Currently used as a sitting room
Features: Dining Area, High Ceilings
Level: Main
Dining room
Description: Open to kitchen and living room
Features: Dining Area, High Ceilings
Level: Main
Family room
Description: Access to backyard; Open to kitchen and dining
Features: Ceiling Fan(s), High Ceilings
Level: Main
Kitchen
Description: Stainless steel appliances; Pendant lights over island/breakfast bar, walk in pantry / laundry
Features: Kitchn - Breakfast Area, Breakfast Bar, Granite Counters, High Ceilings, Open to Family Room, Pantry, Recessed Lighting, Smart Thermostat
Level: Main
Living room
Description: Living room that adjoins the two secondary bedrooms; great optional space for T.V., game room, studying, crafting or more.
Features: Ceiling Fan(s), High Ceilings
Level: Main
Office
Description: Flex space
Features: Ceiling Fan(s), High Ceilings
Level: Main
Heating
Central, Natural Gas
Cooling
Ceiling Fan(s), Central Air, Electric
Appliances
Included: Dishwasher, Disposal, Microwave, Gas Oven, Free-Standing Gas Range, Stainless Steel Appliance(s), Gas Water Heater
Features
Breakfast Bar, Ceiling Fan(s), High Ceilings, Vaulted Ceiling(s), Granite Counters, Double Vanity, Electric Dryer Hookup, Eat-in Kitchen, Entrance Foyer, Multiple Dining Areas, Multiple Living Areas, No Interior Steps, Open Floorplan, Pantry, Primary Bedroom on Main, Recessed Lighting, Smart Thermostat, Soaking Tub, Study/Home Office, Walk-In Closet(s), Washer Hookup
Parking features: Attached, Door-Single, Driveway, Electric Vehicle Charging Station(s), Garage, Garage Door Opener, Garage Faces Front, Inside Entrance, Kitchen Level, Side By Side
Explore the cost of this home by adjusting the details. Changes won't be saved.
Principal & interest
$1,547
Mortgage insurance
$0
Property taxes
$170
Home insurance
$105
HOA fees
$0
Utilities
Not included
All calculations are estimates and provided by Zillow, Inc. for informational purposes only. Actual amounts may vary.
HOA fees may include property taxes on listings classified as Co-Ops. Contact the listing agent and/or owner for fee details.
Mortgage interest rates are dependent on a number of factors, including credit score, down payment, and repayment length. Interest rate data provided by Zillow Group Marketplace, Inc. as of 1/1/1970 from various mortgage lenders with which we have lead or other similar arrangements; the Estimated Payment is an average of those rates.
See how much you could borrow to make a competitive offer.