Welcome to this spectacular new construction single-family home in Fenwick Park! This stunning home offers 5 bedrooms, 5.5 baths, and a 2-car garage. With three finished levels and a walk-out basement to the fenced-in backyard, this home is excellent for those who love to entertain. As you step inside, you'll fall in love with the walls of windows, high ceilings, and gleaming floors. A spacious living room and dining room, which are ideal for hosting dinner parties and family gatherings. The family area features coffered ceilings and a gas fireplace with stone, creating a cozy atmosphere for spending quality time with loved ones. The luxury eat-in kitchen is a chef's dream, with a huge island, pendent lighting, breakfast bar, and two-tone white and navy shaker cabinets with gold hardware. The kitchen also features quartz countertops, subway tile backsplash, a farmhouse sink, and stainless steel appliances, including a 6-burner gas stove with a range hood. There's even a wet-bar with a wine fridge, perfect for entertaining guests. The owner's suite is a true oasis, with a lavish bath that includes a double vanity, soak tub, and large shower with rainfall. A junior suite with an ensuite bathroom and two more great-sized bedrooms with a jack and jill bathroom complete the upper level. The finished recreation room on the lower level is the perfect spot for game nights or movie marathons. It also includes a wet-bar and plenty of room for entertaining. There's even a bedroom for guests with a full-bath and an office/den with glass French doors for those who work remote. Walk-out to the gorgeous backyard that offers plenty of space for barbecues, a playground set, and more. Don't miss out on the opportunity to make this stunning property your own!
Sold for $1,540,000
$1,540,000
7309 Mendota Ave, Falls Church, VA 22042
5beds
4,742sqft
Single Family Residence
Built in 2024
9,450 Square Feet Lot
$1,588,000 Zestimate®
$325/sqft
$7,619 Estimated rent
Home value
$1,588,000
$1.51M - $1.68M
$7,619/mo
Zestimate® history
Owner options
List your home for rent
$7,619/mo
Rent Zestimate®
Find your next renter with Zillow Rental Manager. Plus, with online applications, you can quickly screen prospective tenants – for free.
$7,619/mo
Rent Zestimate®
Refinance and save
$9,738/mo
Est. payment
Refinancing to a lower rate could help reduce your monthly payments and save thousands over the life of the loan.
$9,738/mo
Est. payment
Explore your selling options
Work with a Zillow partner agent
Leverage their expertise and Zillow's premium Showcase listings to get your home seen by more buyers.
Get startedList with your own agent
Get your home in front of millions of buyers by listing it on Zillow.
Learn how to do itSell it yourself
Take full control of how buyers see your home on Zillow by listing For Sale by Owner (FSBO).
List your homeWhat's special
Finished recreation roomJack and jill bathroomFarmhouse sinkGas fireplaceGlass french doorsJunior suiteHuge island
Zillow last checked:
Listing updated:
Listed by:
Deyi Awadallah 703-501-5252,
D.S.A. Properties & Investments LLC
Bought with:
Bob Hotaling, 0255046378
RE/MAX Allegiance
Source: Bright MLS,MLS#: VAFX2161956
Facts & features
Interior
Bedrooms & bathrooms
- Bedrooms: 5
- Bathrooms: 6
- Full bathrooms: 5
- 1/2 bathrooms: 1
- Main level bathrooms: 1
Basement
- Area: 1243
Heating
- Forced Air, Natural Gas
Cooling
- Central Air, Electric
Appliances
- Included: Microwave, Built-In Range, Dishwasher, Disposal, Dryer, Exhaust Fan, Ice Maker, Oven, Oven/Range - Gas, Range Hood, Refrigerator, Six Burner Stove, Stainless Steel Appliance(s), Washer, Gas Water Heater
- Laundry: In Basement, Has Laundry, Dryer In Unit, Washer In Unit
Features
- Bar, Breakfast Area, Built-in Features, Crown Molding, Dining Area, Family Room Off Kitchen, Open Floorplan, Formal/Separate Dining Room, Eat-in Kitchen, Kitchen - Gourmet, Kitchen Island, Kitchen - Table Space, Primary Bath(s), Recessed Lighting, Soaking Tub, Bathroom - Tub Shower, Upgraded Countertops, Walk-In Closet(s), Wine Storage, Other, 9'+ Ceilings, Dry Wall, High Ceilings, Tray Ceiling(s)
- Flooring: Carpet, Ceramic Tile, Luxury Vinyl, Other
- Doors: French Doors
- Basement: Connecting Stairway,Finished,Improved,Interior Entry,Exterior Entry,Rear Entrance,Windows,Other
- Number of fireplaces: 1
Interior area
- Total structure area: 4,742
- Total interior livable area: 4,742 sqft
- Finished area above ground: 3,499
- Finished area below ground: 1,243
Property
Parking
- Total spaces: 2
- Parking features: Garage Faces Front, Inside Entrance, Attached
- Attached garage spaces: 2
Accessibility
- Accessibility features: None
Features
- Levels: Three
- Stories: 3
- Patio & porch: Porch
- Pool features: None
Lot
- Size: 9,450 Square Feet
Details
- Additional structures: Above Grade, Below Grade
- Parcel number: 0503 14 0004
- Zoning: 140
- Special conditions: Standard
Construction
Type & style
- Home type: SingleFamily
- Architectural style: Craftsman
- Property subtype: Single Family Residence
Materials
- Combination
- Foundation: Other
Condition
- Excellent
- New construction: No
- Year built: 2024
Details
- Builder model: I'm Gorgeous!
Utilities & green energy
- Sewer: Public Sewer
- Water: Public
Community & HOA
Community
- Subdivision: Bogers Fenwick Park
HOA
- Has HOA: No
Location
- Region: Falls Church
Financial & listing details
- Price per square foot: $325/sqft
- Tax assessed value: $436,000
- Annual tax amount: $4,973
- Date on market: 1/27/2024
- Listing agreement: Exclusive Right To Sell
- Ownership: Fee Simple
Price history
| Date | Event | Price |
|---|---|---|
| 5/17/2024 | Sold | $1,540,000-3.7%$325/sqft |
Source:  Bright MLS #VAFX2161956 Report a problem Bright MLS #VAFX2161956 Report a problem | ||
| 4/30/2024 | Contingent | $1,599,000$337/sqft |
Source: Bright MLS #VAFX2161956 Report a problem | ||
| 1/27/2024 | Listed for sale | $1,599,000+10.3%$337/sqft |
Source: Bright MLS #VAFX2161956 Report a problem | ||
| 2/23/2023 | Listing removed | $1,450,000$306/sqft |
Source: Bright MLS #VAFX2094480 Report a problem | ||
| 9/14/2022 | Listed for sale | $1,450,000+158.9%$306/sqft |
Source: Bright MLS #VAFX2094480 Report a problem | ||
| 3/14/2022 | Sold | $560,000+1.8%$118/sqft |
Source: Bright MLS #VAFX2053832 Report a problem | ||
| 3/4/2022 | Pending sale | $550,000+42.5%$116/sqft |
Source: Bright MLS #VAFX2053832 Report a problem | ||
| 12/23/2017 | Listing removed | $1,995 |
Source: Keller Williams Realty #1004161727 Report a problem | ||
| 12/3/2017 | Price change | $1,995-5% |
Source: Keller Williams Realty #1004161727 Report a problem | ||
| 11/17/2017 | Listed for rent | $2,100+5% |
Source: Keller Williams Realty #1004161727 Report a problem | ||
| 10/5/2015 | Listing removed | $2,000 |
Source: Keller Williams - Tysons - Vienna #FX8728923 Report a problem | ||
| 9/2/2015 | Price change | $2,000-8.9% |
Source: Keller Williams - Tysons - Vienna #FX8728923 Report a problem | ||
| 8/25/2015 | Price change | $2,195+4.5% |
Source: Keller Williams - Tysons - Vienna #FX8728923 Report a problem | ||
| 8/13/2015 | Listed for rent | $2,100+7.7% |
Source: Keller Williams Realty #FX8720096 Report a problem | ||
| 9/8/2012 | Listing removed | $1,950 |
Source: Keller Williams Marketcenter 375 #FX7911713 Report a problem | ||
| 8/31/2012 | Price change | $1,950-2.5% |
Source: Weichert Realtors #FX7911713 Report a problem | ||
| 8/23/2012 | Price change | $2,000+2.6% |
Source: Weichert, REALTORS #FX7911713 Report a problem | ||
| 8/16/2011 | Listed for rent | $1,950 |
Source: Weichert, REALTORS #FX7671642 Report a problem | ||
| 8/8/2005 | Sold | $386,000$81/sqft |
Source: Public Record Report a problem | ||
Public tax history
| Year | Property taxes | Tax assessment |
|---|---|---|
| 2025 | $17,888 +2% | $1,470,470 +1.7% |
| 2024 | $17,531 +220.9% | $1,445,870 +231.6% |
| 2023 | $5,463 -16.4% | $436,000 -16.9% |
| 2022 | $6,538 | $524,700 +10.6% |
| 2021 | -- | $474,590 +5.6% |
| 2020 | $5,745 +7.3% | $449,590 +8.2% |
| 2019 | $5,353 +4.4% | $415,550 +4.1% |
| 2018 | $5,125 +3.5% | $399,070 +1.7% |
| 2017 | $4,952 +0% | $392,450 |
| 2016 | $4,950 +7.1% | $392,450 +3.8% |
| 2015 | $4,623 +7.4% | $378,250 +7.8% |
| 2014 | $4,305 | $350,870 +8.3% |
| 2013 | -- | $323,880 +10.7% |
| 2012 | -- | $292,500 -4.7% |
| 2011 | -- | $307,040 +3% |
| 2010 | -- | $298,040 -2.6% |
| 2009 | -- | $305,940 -25.5% |
| 2008 | -- | $410,590 +4.6% |
| 2007 | -- | $392,530 +79.1% |
| 2003 | -- | $219,140 +25% |
| 2002 | -- | $175,310 |
Find assessor info on the county website
Neighborhood: 22042
Nearby homes
- $852,0004 bd3 ba3k sqft7311 Mendota Ave, Falls Church, VA 22042Off Market
- $737,2003 bd2 ba1.3k sqft7307 Mendota Ave, Falls Church, VA 22042Off Market
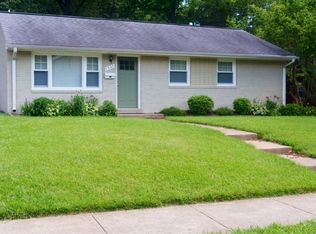
- $779,5005 bd2 ba1.9k sqft7306 Poplar Ct, Falls Church, VA 22042Off Market
- $696,8004 bd2 ba1.3k sqft7304 Poplar Ct, Falls Church, VA 22042Off Market

- $630,0003 bd1 ba1.5k sqft7313 Mendota Ave, Falls Church, VA 22042Off Market
- $70,0004 bd2 ba1.6k sqft7305 Mendota Ave, Falls Church, VA 22042Sold
- $648,6003 bd2 ba1.3k sqft7308 Poplar Ct, Falls Church, VA 22042Off Market
- $917,2004 bd3 ba4k sqft7308 Mendota Ave, Falls Church, VA 22042Off Market
Nearby schools
GreatSchools rating
- 5/10Pine Spring Elementary SchoolGrades: PK-6Distance: 0.7 mi
- 4/10Jackson Middle SchoolGrades: 7-8Distance: 1.7 mi
- 4/10Falls Church High SchoolGrades: 9-12Distance: 1 mi
Schools provided by the listing agent
- District: Fairfax County Public Schools
Source: Bright MLS. This data may not be complete. We recommend contacting the local school district to confirm school assignments for this home.
Get a cash offer in 3 minutes
Find out how much your home could sell for in as little as 3 minutes with a no-obligation cash offer.
Estimated market value
$1,588,000
Get a cash offer in 3 minutes
Find out how much your home could sell for in as little as 3 minutes with a no-obligation cash offer.
Estimated market value
$1,588,000
- Virginia
- Fairfax County
- Falls Church
- 22042
- 7309 Mendota Ave
Nearby cities
Nearby neighborhoods
Nearby zip codes
Other Falls Church Topics
