Skip main navigation
Active
  • Price cut: $25K (8/5)
    $575,000

    7309 N 93rd Ave, Camas, WA 98607

    3beds
    2,036sqft
    : 
    $3,580/mo
    Get pre-qualified
    Residential, Single Family Residence
    Built in 2017
    4,356 Square Feet Lot
    $-- Zestimate®
    $282/sqft
    $73/mo HOA

    What's special

    Large loftCozy gas fireplaceLarge side yardSpacious kitchenPrivate backyard retreatLarge eat-in islandOpen-concept floor plan
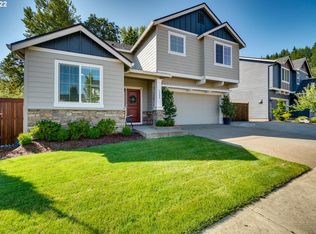
    Welcome to this beautifully maintained 2017-built home in the highly sought-after Green Mountain community of Camas! Offering 3 spacious bedrooms plus a large loft, this two-story home provides the perfect blend of comfort, flexibility, and modern style. Step inside to find fresh new carpet, central A/C, and an open-concept floor plan designed for everyday living and entertaining. The spacious kitchen features a large eat-in island, granite countertops, and ample cabinetry, flowing seamlessly into the dining and living areas complete with a cozy gas fireplace. Outside, enjoy your private backyard retreat with a gazebo, extended concrete patio, and a large side yard offering endless possibilities—keep it as a low-maintenance outdoor space or customize it with grass, a garden, or play area. The extended driveway provides convenient third-car parking. Living in Green Mountain means enjoying outstanding community amenities including a neighborhood pool, basketball court, and park. Ideally located just minutes from Camas Meadows Golf Club, Costco, shopping, dining, and everyday conveniences, with Portland International Airport only a 20-minute drive away, making commuting and travel a breeze. This move-in-ready home offers the perfect combination of location, lifestyle, and low-maintenance living in one of Camas' most desirable communities. Don't miss your opportunity to make it yours!
    17 days
    |
    612
    |
    31
    |

    Zillow last checked:

    Listing updated:

    Listed by:

    Hailey Parker 360-609-0007,

    eXp Realty LLC

    Source: RMLS (OR),MLS#: 146865962MLS Logo

      Facts & features

      Interior

      Bedrooms & bathrooms
      • Bedrooms: 3
      • Bathrooms: 3
      • Full bathrooms: 2
      • Partial bathrooms: 1
      • Main level bathrooms: 1
      Rooms
      • Room types: Bedroom 2, Bedroom 3, Dining Room, Family Room, Kitchen, Living Room, Primary Bedroom
      Primary bedroom
      • Features: Ensuite, Walkin Closet, Wallto Wall Carpet
      • Level: Upper
      Bedroom 2
      • Features: Wallto Wall Carpet
      • Level: Upper
      Bedroom 3
      • Features: Wallto Wall Carpet
      • Level: Upper
      Dining room
      • Features: Laminate Flooring
      • Level: Main
      Kitchen
      • Features: Island, Granite
      • Level: Main
      Living room
      • Features: Fireplace, Laminate Flooring
      • Level: Main
      Heating
      • Forced Air, Fireplace(s)
      Cooling
      • Central Air
      Appliances
      • Included: Built In Oven, Dishwasher, Free-Standing Refrigerator, Microwave, Washer/Dryer, Gas Water Heater
      Features
      • Kitchen Island, Granite, Walk-In Closet(s)
      • Flooring: Laminate, Wall to Wall Carpet
      • Windows: Vinyl Frames
      • Basement: Crawl Space
      • Number of fireplaces: 1
      • Fireplace features: Gas
      Interior area
      • Total structure area: 2,036
      • Total interior livable area: 2,036 sqft

      Property

      Parking
      • Total spaces: 3
      • Parking features: Driveway, On Street, Attached
      • Attached garage spaces: 3
      • Has uncovered spaces: Yes
      Features
      • Levels: Two
      • Stories: 2
      • Exterior features: Yard
      • Fencing: Fenced
      Lot
      • Size: 4,356 Square Feet
      • Dimensions: 4,510 sq. ft
      • Features: Level, SqFt 3000 to 4999
      Details
      • Additional structures: Gazebo
      • Parcel number: 986042081
      • Zoning: MF-10

      Construction

      Type & style
      • Home type: SingleFamily
      • Property subtype: Residential, Single Family Residence
      Materials
      • Cement Siding
      • Foundation: Concrete Perimeter
      • Roof: Composition
      Condition
      • Resale
      • New construction: No
      • Year built: 2017

      Utilities & green energy

      • Sewer: Public Sewer
      • Water: Public

      Community & HOA

      Community
      • Subdivision: Green Mountain
      HOA
      • Has HOA: Yes
      • Amenities included: Basketball Court, Commons, Management, Pool
      • HOA fee: $73 monthly
      Location
      • Region: Camas

      Financial & listing details

      • Price per square foot: $282/sqft
      • Tax assessed value: $513,043
      • Annual tax amount: $5,419
      • Date on market: 7/28/2026
      • Listing terms: Cash,Conventional,FHA,VA Loan
      • Road surface type: Concrete

        Estimated market value

        Not available

        Estimated sales range

        Not available

        Not available

        Price history

        DateEventPrice
        8/5/2026Price change$575,000-4.2%$282/sqft
        Source: eXp Realty #146865962 Report a problem
        7/29/2026Listed for sale$600,000+51.4%$295/sqft
        Source: eXp Realty #146865962 Report a problem
        2/23/2018Sold$396,290$195/sqft
        Source: RMLS (OR) #18310997 Report a problem

        Public tax history

        YearProperty taxesTax assessment
        2024$5,011 +10.4%$513,043 +2.5%
        2023$4,539 +1.3%$500,713 -2%
        2022$4,482 +3.6%$510,793 +20%
        2021$4,325 +3%$425,508 +9.8%
        2020$4,199 $387,560 +3.1%
        2019$4,199 +12%$376,053 +3.5%
        2018$3,748 +138.4%$363,292 +190.6%
        2017$1,572 $125,000
        Find assessor info on the county website

        Monthly payment

        Est. payment

        Payment breakdown

        Explore the cost of this home by adjusting the details. Changes won't be saved.
        All calculations are estimates and provided by Zillow, Inc. for informational purposes only. Actual amounts may vary.
        HOA fees may include property taxes on listings classified as Co-Ops. Contact the listing agent and/or owner for fee details.
        See how much you could borrow to make a competitive offer.

        Climate risks

        Neighborhood: 98607

        Getting around

        2 / 100
        Car-Dependent
        28 / 100
        Somewhat Bikeable

        Nearby schools

        GreatSchools rating
        Schools provided by the listing agent
        • Elementary: Harmony
        • Middle: Pacific
        • High: Union

        Source: RMLS (OR). This data may not be complete. We recommend contacting the local school district to confirm school assignments for this home.

        A local agent can set up tours, give advice and negotiate with sellers.

        Browse local experts

        Similar homes